I Called a Skyscraper. It Picked Up.
It’s 4:26 PM on a Sunday in October. Fall in the Windy City. The sun is already on its way down, a far cry from those wonderful summer evenings when there’s still daylight at 8:30 PM.
I’ve walked roughly 20,000 steps around Chicago today for Open House Chicago, an annual event where buildings all over the city open their doors to the public.
I’ve visited churches, synagogues, rooftops, and some incredible buildings. I even toured a private women’s club where we weren’t allowed to take pictures. I walked through a vacant office floor where the annual rent could run around a million dollars, and I thought about how one of my future world enlightenment enterprises might occupy it and how I’d arrange the space. I talked to architects working on Jeddah Tower, which will become the tallest building in the world, and I also visited the American Writers Museum (on a free admission day, of course!), where I learned about Hemingway, Flannery O’Connor, Studs Terkel, Ann Landers, James Baldwin, and so many other fascinating writers.
But there’s one more building. The one I’ve been thinking about for the last three weeks. And although it’s not part of Open House Chicago, who said I couldn’t tour it?
1000M.
So I walked in, approached security, and said, “Hey, I read this book about this building, and I’d love to get a tour.”
The security guard didn’t seem particularly interested in my literary adventures. He handed me a business card and told me the leasing tours were finished for the day.
Come back tomorrow.
Tomorrow???
No, thank you.
I walked out of the building, looked at the card, and thought, you know what? Why not call?
So I dialed.
An automated machine answered with three options. I selected leasing, figuring someone responsible for renting apartments might have a little more incentive to answer a random phone call on a Sunday afternoon.
Thirty seconds later, someone picked up.
Oh, shit.
I genuinely hadn’t expected anyone to answer.
“Hello! How are you?”
I asked whether he knew about Autobiography of a Skyscraper. He immediately lit up and told me he was reading it!!!
So I explained that I’d read the book and would love to get a tour. He told me, well, it was Sunday, everything was over for the day, and he got off work at 5 PM. Could I come back tomorrow?
Well, you see, I live pretty far away, and I don’t know when I’ll be back downtown. But listen, it doesn’t have to be a full tour. Ten minutes? Five minutes? Whatever you can do!
We went back and forth for a bit.
Then he asked me a question.
“How long would it take you to get here?”
“A minute.”
I imagine he’d been expecting something like thirty minutes.
Then I heard him say, “Oh, okay, come on over. I’ve got about twenty minutes of emails I have to do before 5 p.m., but sure, come on over.”
YES!!!
I’d already walked about a block away, so I sprinted back, and 24 seconds later, I was sitting in the lobby waiting for him, reading a book I’d found there about Helmut Jahn and his many buildings.
A few minutes later, the leasing agent showed up. We shook hands, and we were good to go. He started by pressing 73 on the elevator.
And I don’t know, not even a minute later, definitely less, we were there. And the view was… I was just in awe.
At one point, he opened a door to an outdoor terrace, and the wind immediately hit me. I was standing out in the open, surrounded by bare concrete, seventy-something floors above Chicago, and I was thinking, wait, this is open??? What about the snow? Rain? And it’s open year-round!!!
It was a rapid-fire tour. I estimated our average walking speed was about four miles per hour (if you don’t know how fast that is, go on a treadmill and see). We visited multiple floors, accessible units, studios, one-bedrooms, two-bedrooms, amenities, the indoor and outdoor pools, and more.
We also talked about the book. He’d only read about a hundred pages so far, and I learned that he’d come from Minnesota to work on leasing the building.
At some point, he asked whether I was interested in real estate development.
Never say never, but would I ever build a skyscraper? I immediately thought of Sam Zell and all the stuff that can go wrong with development.
But wouldn’t it be really, really cool to build a skyscraper?
Anyways, hold on.
Why was I there in the first place? Why did I so badly want to tour this specific building? Why???
Well, a few weeks earlier, I read Risk Game by Francis Greenburger, and I thought it was fascinating, but I wanted to know more. More details about his deals, about financing, and about how all of it actually happens.
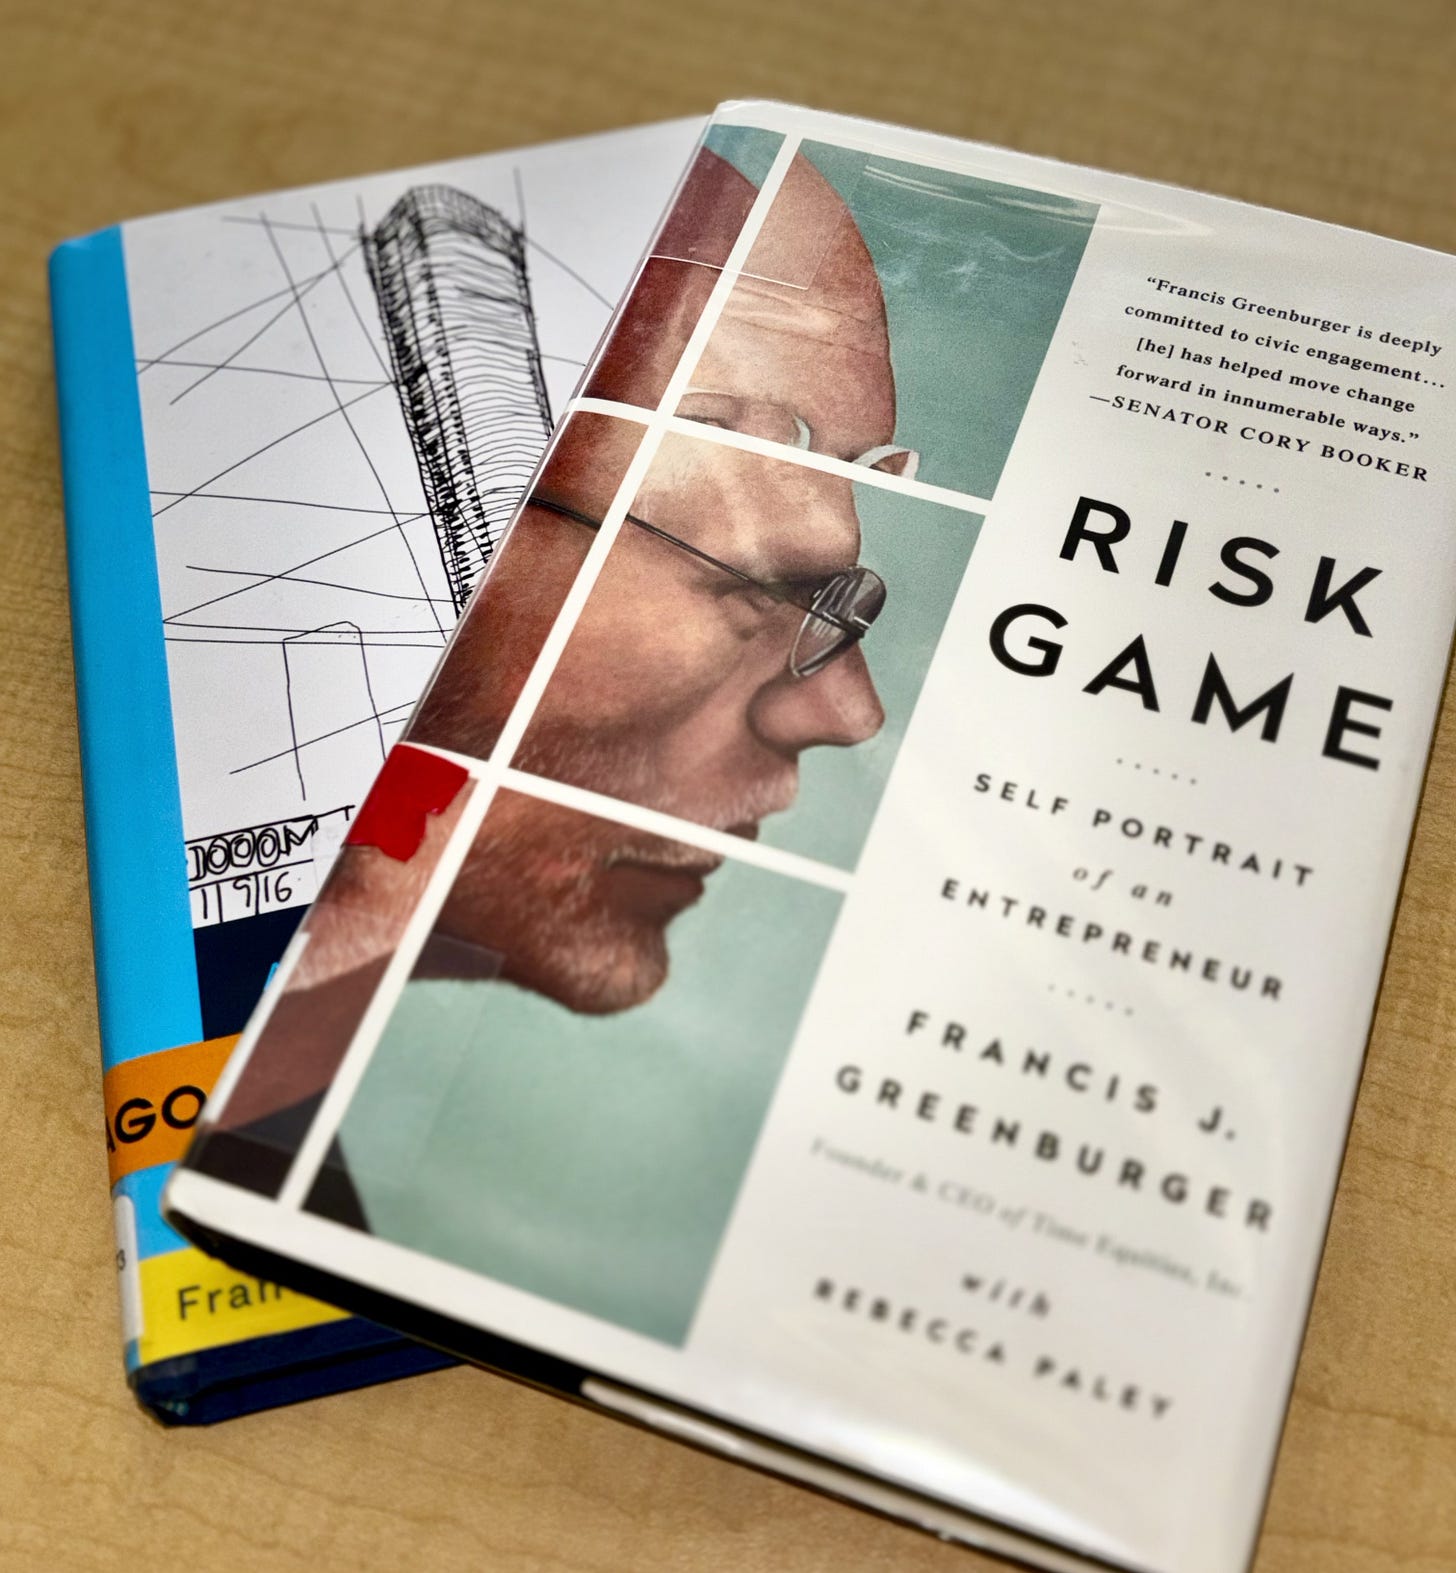
So I looked up whether Francis had written any other books, and it turns out he’d recently published Autobiography of a Skyscraper: And the Story of Those Who Built It, written with Rebecca Paley.
And I have to tell you, it’s such an interesting and creative book. I’ve never read anything like it.
So, here is what I thought about the book, what I learned from its story, and the inspiration it gave me.
Notes from Autobiography of a Skyscraper
- Chances are things will go wrong. If it can go wrong, wrong it will.
- You have to be endlessly creative to find solutions to problems time after time, even when no solutions seem possible.
- For these massive projects, you have to have the dog in you. Whether it gets done or not, it’s your willingness to dog it out, find solutions, and just never give up.
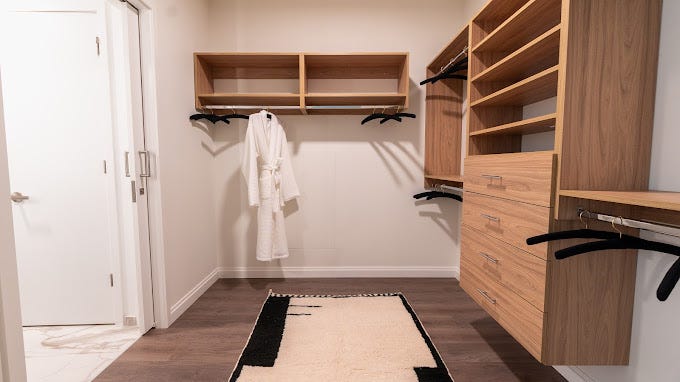
- Closets are important.
- When I toured 1000M, the closets were one of the main things I wanted to see. After reading the book, I felt the pain of how much work had gone into them. There’s an entire chapter called “Closet Crisis.”
- Due to financing problems, the developers decided to convert 1000M from condos to rentals. They hired Luxury Living Chicago Realty, a company specializing in planning and leasing Chicago luxury apartments, to help figure out the unit sizes, layouts, and mix. Its founder, Aaron Galvin, and director of leasing strategy, Mark Ziemke, brought knowledge from seeing thousands of apartments and hearing why people chose—or rejected—them. I didn’t know jobs like that existed. Super interesting.
- They recommended built-in desks and, even more importantly, closets. Brokers had seen people tour NEMA’s impressive amenities, get to the apartment, discover the lack of storage, and walk out. As Francis writes, “No indoor lap pool could make up for that.”
- They even hired a closet-making company called Modular Closets, and we get to hear from Moe Feder, their “chief closet officer.” What a title.
- The closet designs alone became a 615-page document.[1]
- Francis later explains:
“1000M’s studios provide the closets of a one or two bedroom; the one bedrooms have the closets of a two bedroom. The customer pays less than they planned by going down in unit size, but the rent is still a premium over what a similar unit would have garnered without the considered layouts and closets.”
- Later, we hear from an actual resident:
“One added feature was the construction of the closets in having built-in shelves and drawers, eliminating the need for additional furniture to take up space in the closet.”
- So yes, when I went on the tour, I wanted to see the closets.
- What made this book original and incredible was the way Francis told the story. He would introduce a problem with the building, then hand the story over to the person doing the work. Suddenly, you’re hearing how they got into the business, how they see the world, and what it takes to get their part right.
- One moment, you’re figuring out how to coordinate four hundred concrete trucks for a continuous pour. Then the concrete superintendent explains why even writing on the wooden molds can leave marks on the finished concrete. Even the banker has a story: he used to fly corporate jets, and he explains how flying a plane and making a loan both require good decisions with imperfect information.
- And it keeps going like this. Architects, window installers, artists, investors, and even the concierge who has to figure out what happens once people actually move in. Each brings their own obsessions, frustrations, and pride in the work. You start to understand how much of someone’s life and knowledge goes into a detail you would otherwise walk right past. So much detail, so much fun. Your appreciation of the world will increase at least seventy-three stories into the sky.
- The more you understand how things are made, the more extraordinary the ordinary world becomes.
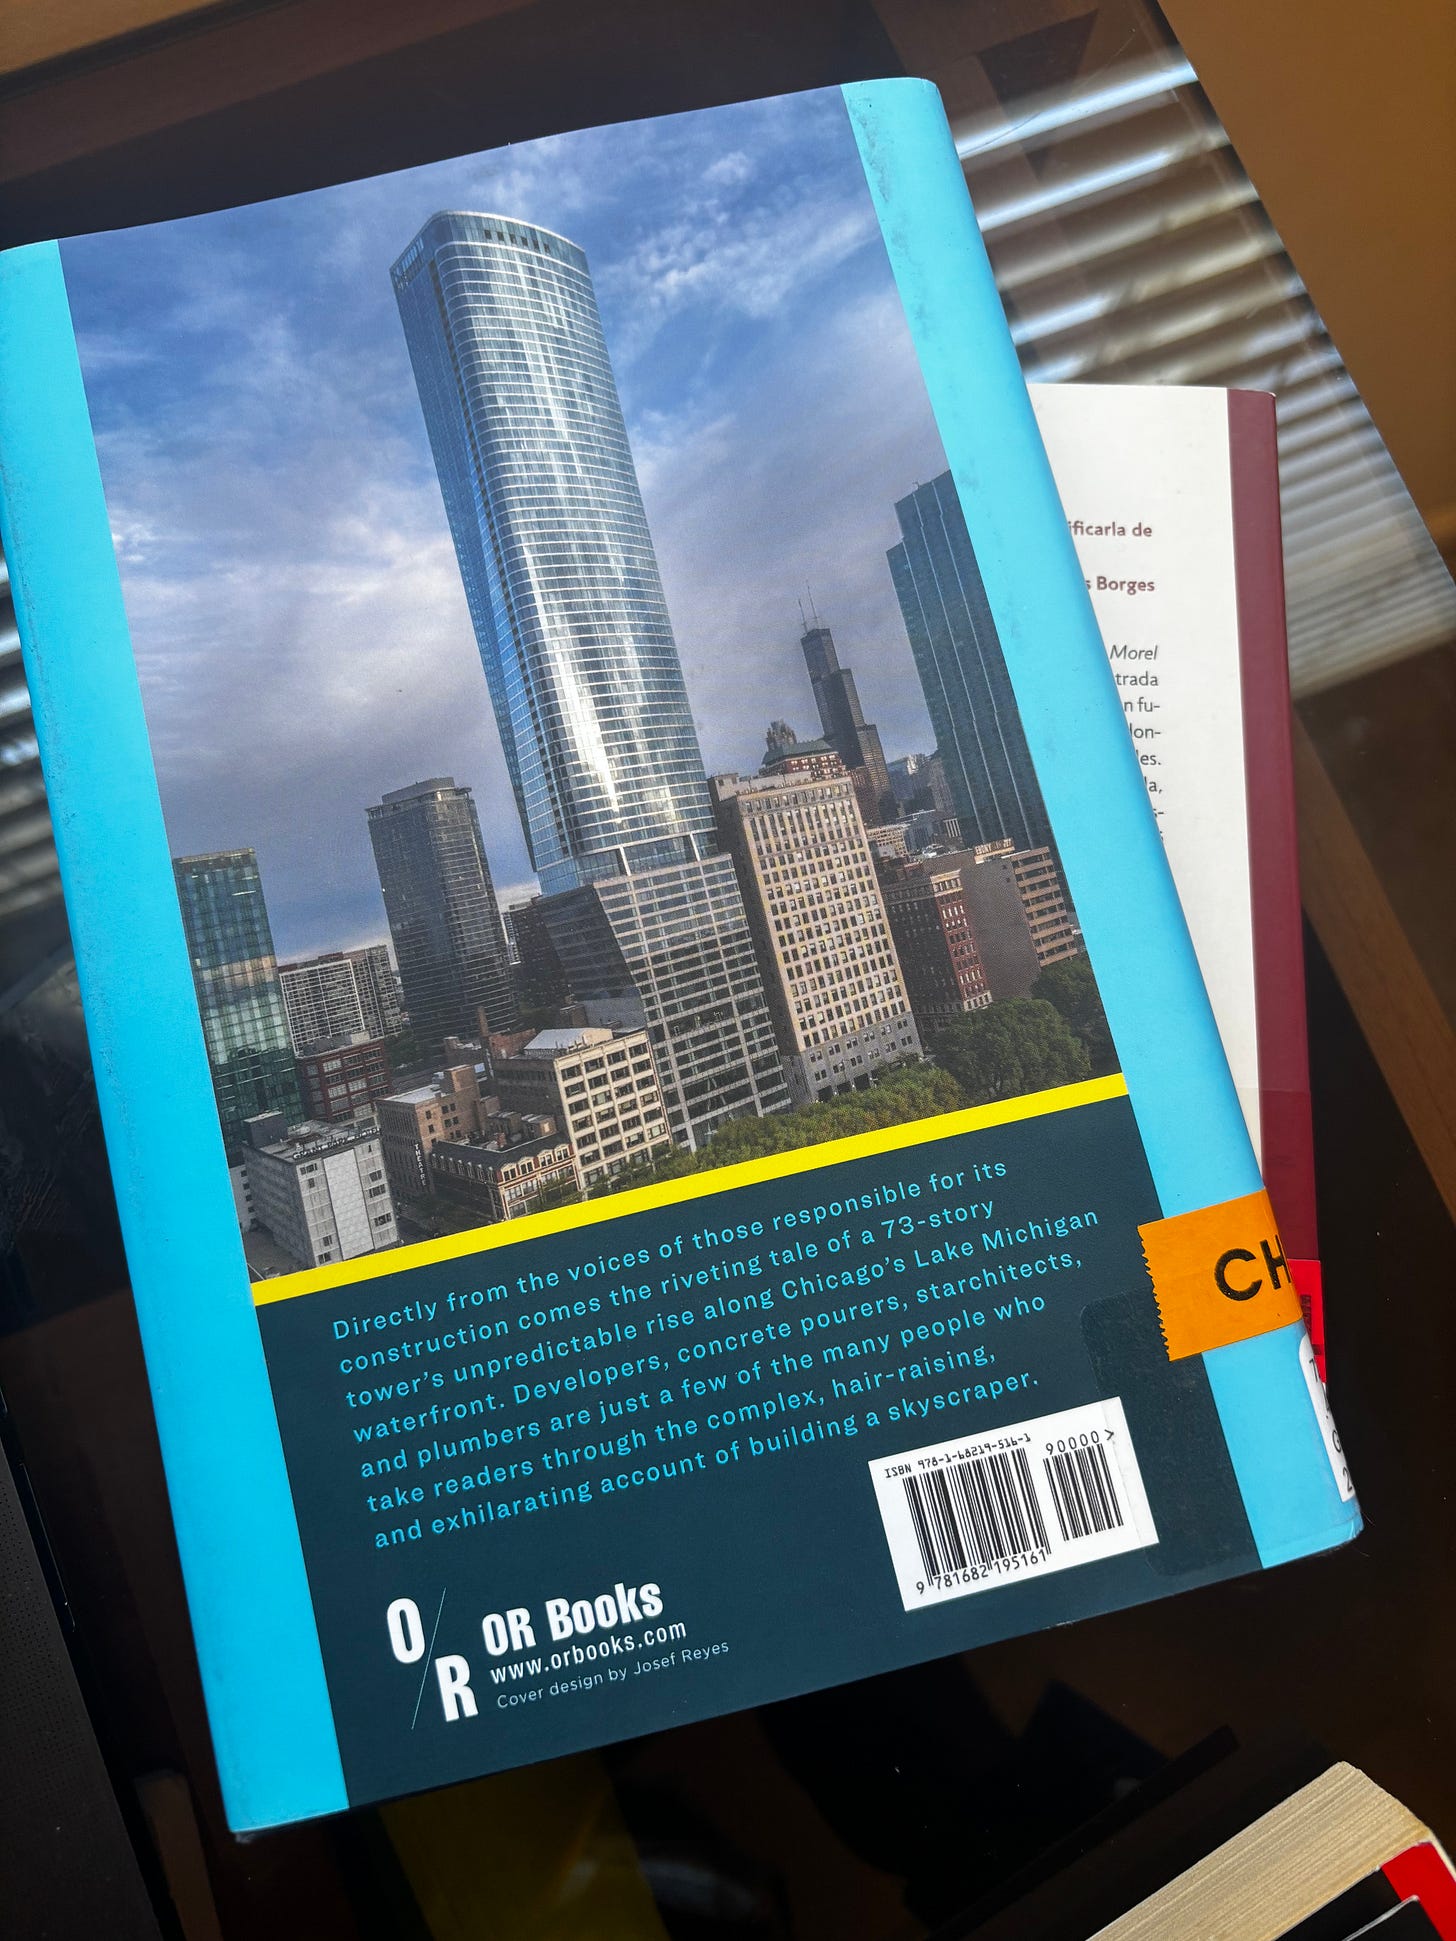
- Hard work, hard work everywhere, and a thousand problems to solve.[2]
- Even buying the property took perseverance. The bank wouldn’t respond to calls, emails, or brokers. What finally worked? Looking at Google Earth, spotting a foreclosure-auction billboard, and calling the broker listed on it. As Francis writes, “Jerry [Karlik, the real estate developer who brought Greenburger into the project] had worked with Rick before and called him immediately.” That got them through.
- “Mankind has a fascination with big towers: They have been built as monuments for winning wars and have been built by corporations. They symbolize accomplishment. People now will pay a lot to live at the top of a building.” —Helmut Jahn, architect of 1000M.
- It’s true, and we take “big towers” for granted. A few years ago, my grandpa came to visit me in Chicago, and he kept looking up. He’d obviously seen skyscrapers before, but something about Chicago’s skyscrapers amazed him. He couldn’t believe how high they were. One of his first jobs after leaving Portugal was as a carpenter in construction, so he knew the work that went into them. You get used to them when you live here, but he couldn’t stop looking. I never forgot his reaction.
- Handicap regulations will handicap you.
- Get accessibility consultants to check plans and actual construction.
- They initially relied on a knowledgeable architect in Helmut Jahn’s office to handle accessibility. But as construction progressed, a subcontractor questioned how clearances were being measured: was it the door’s width, or the actual opening after accounting for the frame and doorstops? They brought in a dedicated accessibility consultant, who disagreed with the architect and found the dimensions off by a quarter inch. That sounds tiny, but it forced a redesign as about forty bathrooms had already been framed. The layouts had to be corrected before drywall could go up, which held up work for months.
- ~$2 million lesson learned: bring in the specialist from day one.
- “I don’t think anyone wishes the design, unit mix, amenities, or staff were different, and that speaks to hiring the best team.” —Francis Greenburger
- When I toured 1000M, the leasing agent said almost this exact thing, word for word. It immediately reminded me of the quote above. We then started talking about Kara Mann’s design and how they really thought about everything.
- You have to think about how people will actually use the space. Let me give you an example. Kara Mann’s team proposed a dramatic coworking room, but Francis thought it would be distracting to work in, so they toned it down. He also insisted they actually sit in every chair before choosing it. Things can look good in a presentation and still not work in everyday life.
- Kara and her team were amazing, but Francis wasn’t going to sit there and nod. He had opinions. Later, he wonders whether he actually helped: “Maybe I’m indulging myself because I like to be part of the design process.” Still, even great designers need someone pushing back. He writes, “It’s like a writer without an editor, or actor without a director.”
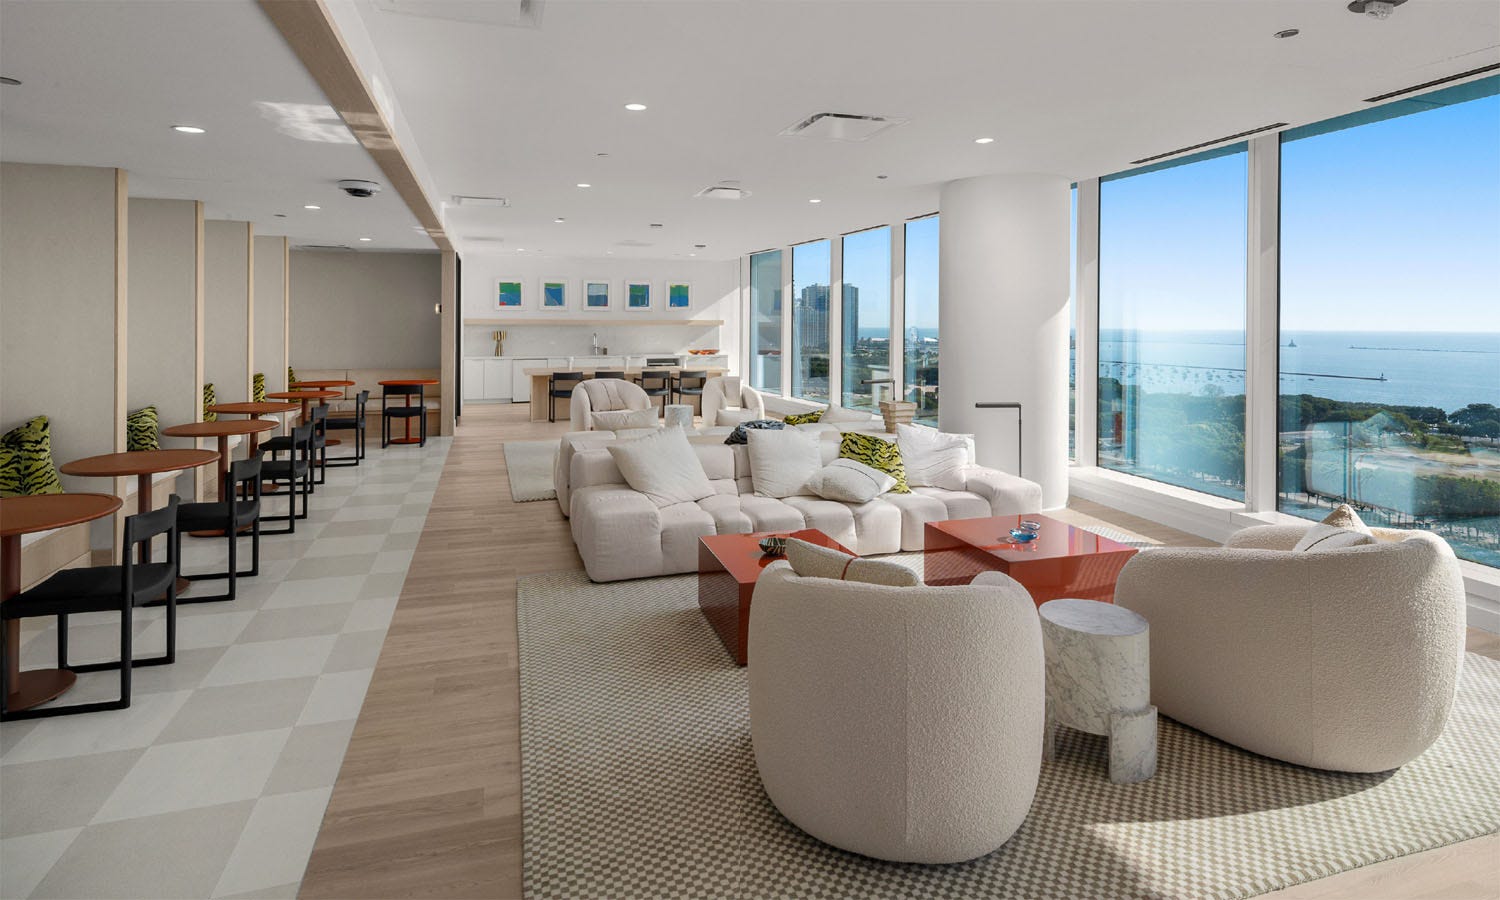
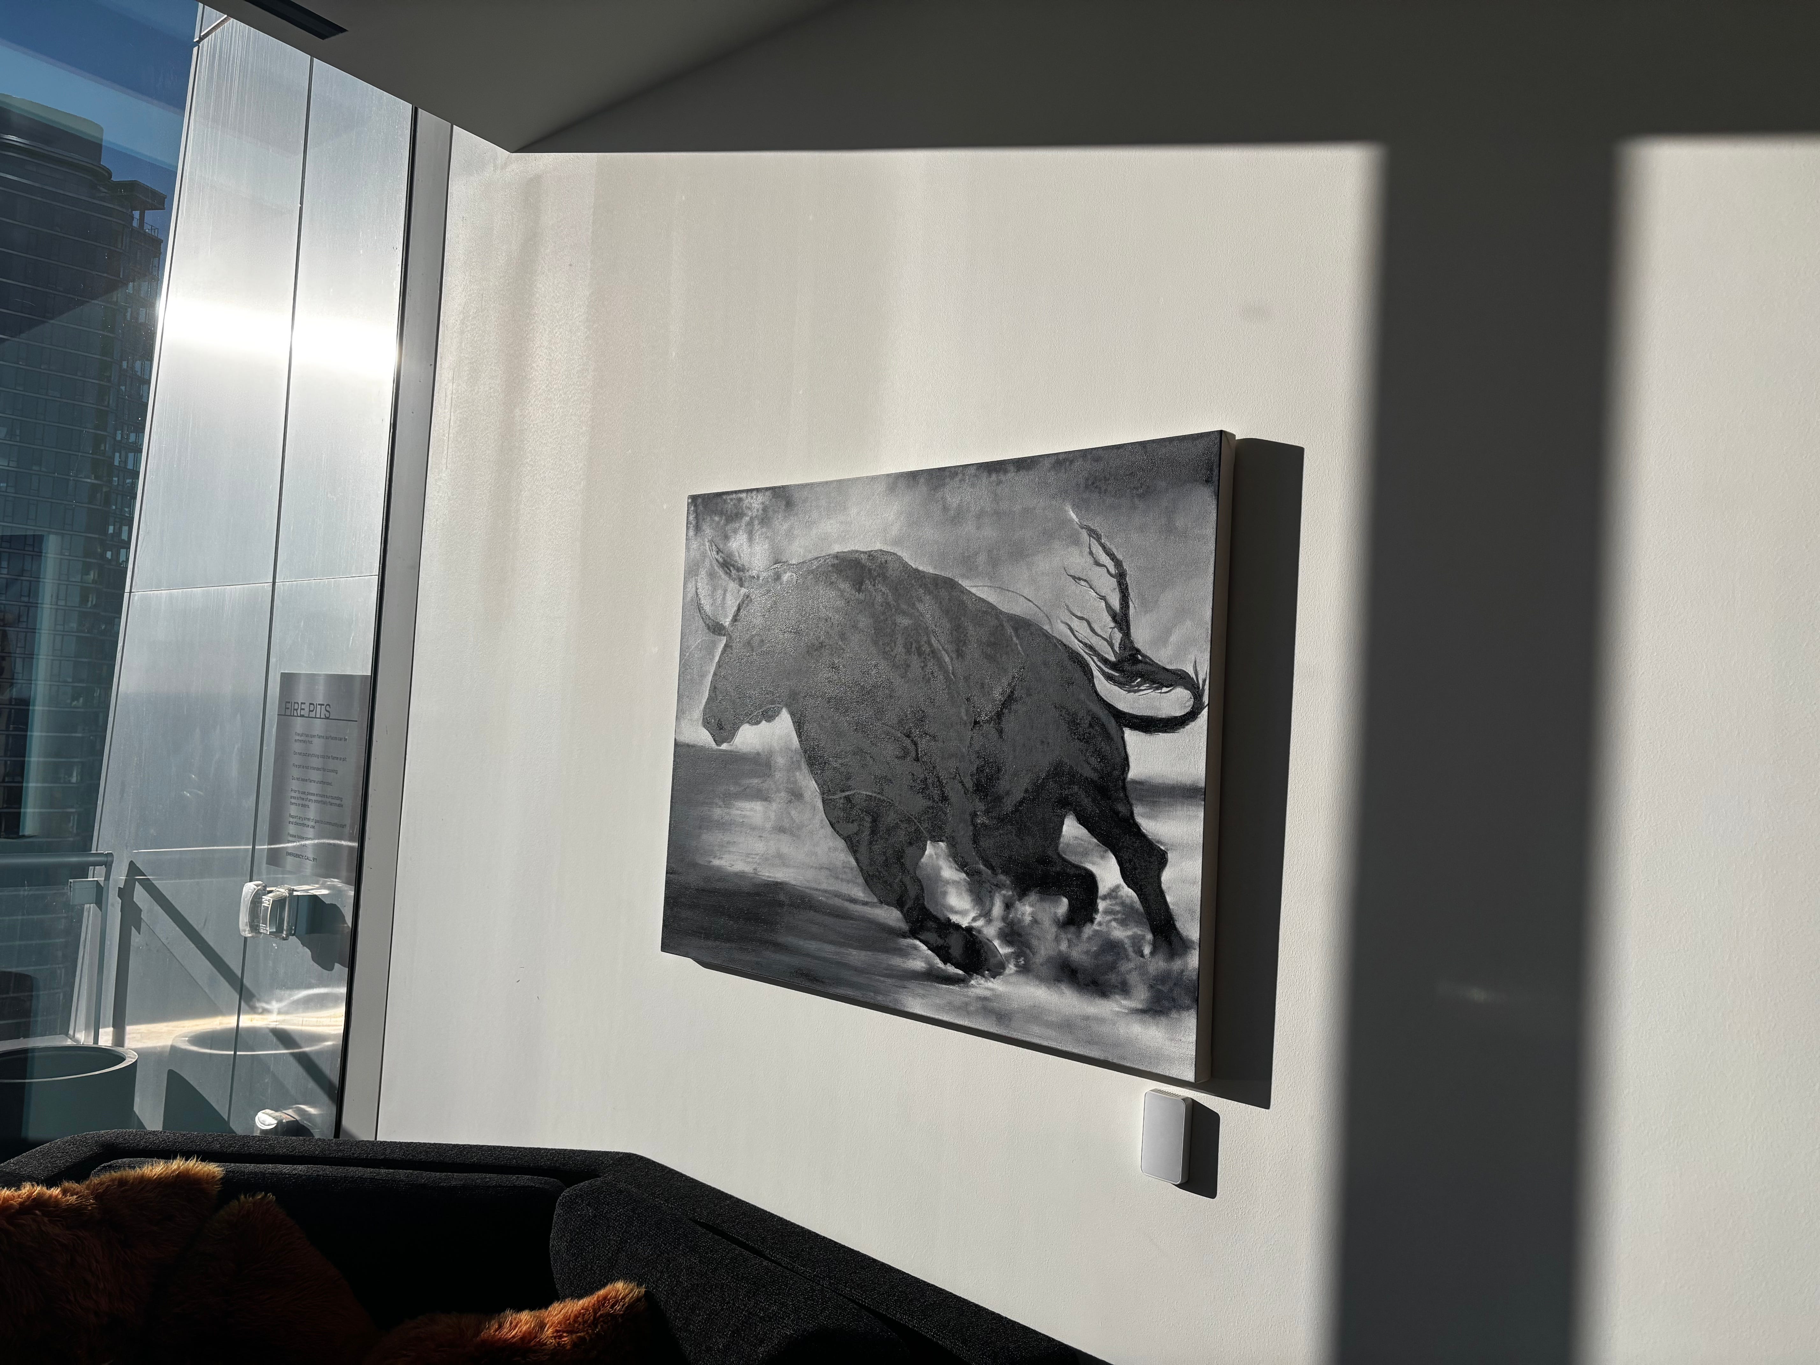
- If you’re going to display art, have white walls.
- “Art does not want to be on a purple wall. There’s a reason that all art galleries are white.” —Francis Greenburger
-
There are many bookshelves!
- I really liked that aspect, and the design was amazing. We were running through the tour, so I didn’t get to see what kind of books they had in there, but hopefully, good books.

Source: 1000M Website.
- I really liked that aspect, and the design was amazing. We were running through the tour, so I didn’t get to see what kind of books they had in there, but hopefully, good books.
-
The most interesting part of the book is the financing, which inspired this essay I wrote while reading the book: Creativity is a sign.
- This part is what makes the book unique. This was my absolute favorite part.
- Without the financial creativity, the building would not have been built.
-
On pouring the concrete:
- It took four hundred concrete trucks to pour the foundation of 1000M.
- They started lining up along Michigan Avenue before sunrise.
- Roughly forty-five trucks arrived every hour, feeding four concrete pumps. They even had another pump waiting on the street in case something broke. The pour had to keep going: almost four thousand cubic yards of concrete, continuously, for nine hours.
- Here’s concrete giant Ozinga’s sports-style hype video. You’d think they’d won the Super Bowl. They pour concrete. Pretty cool haha.

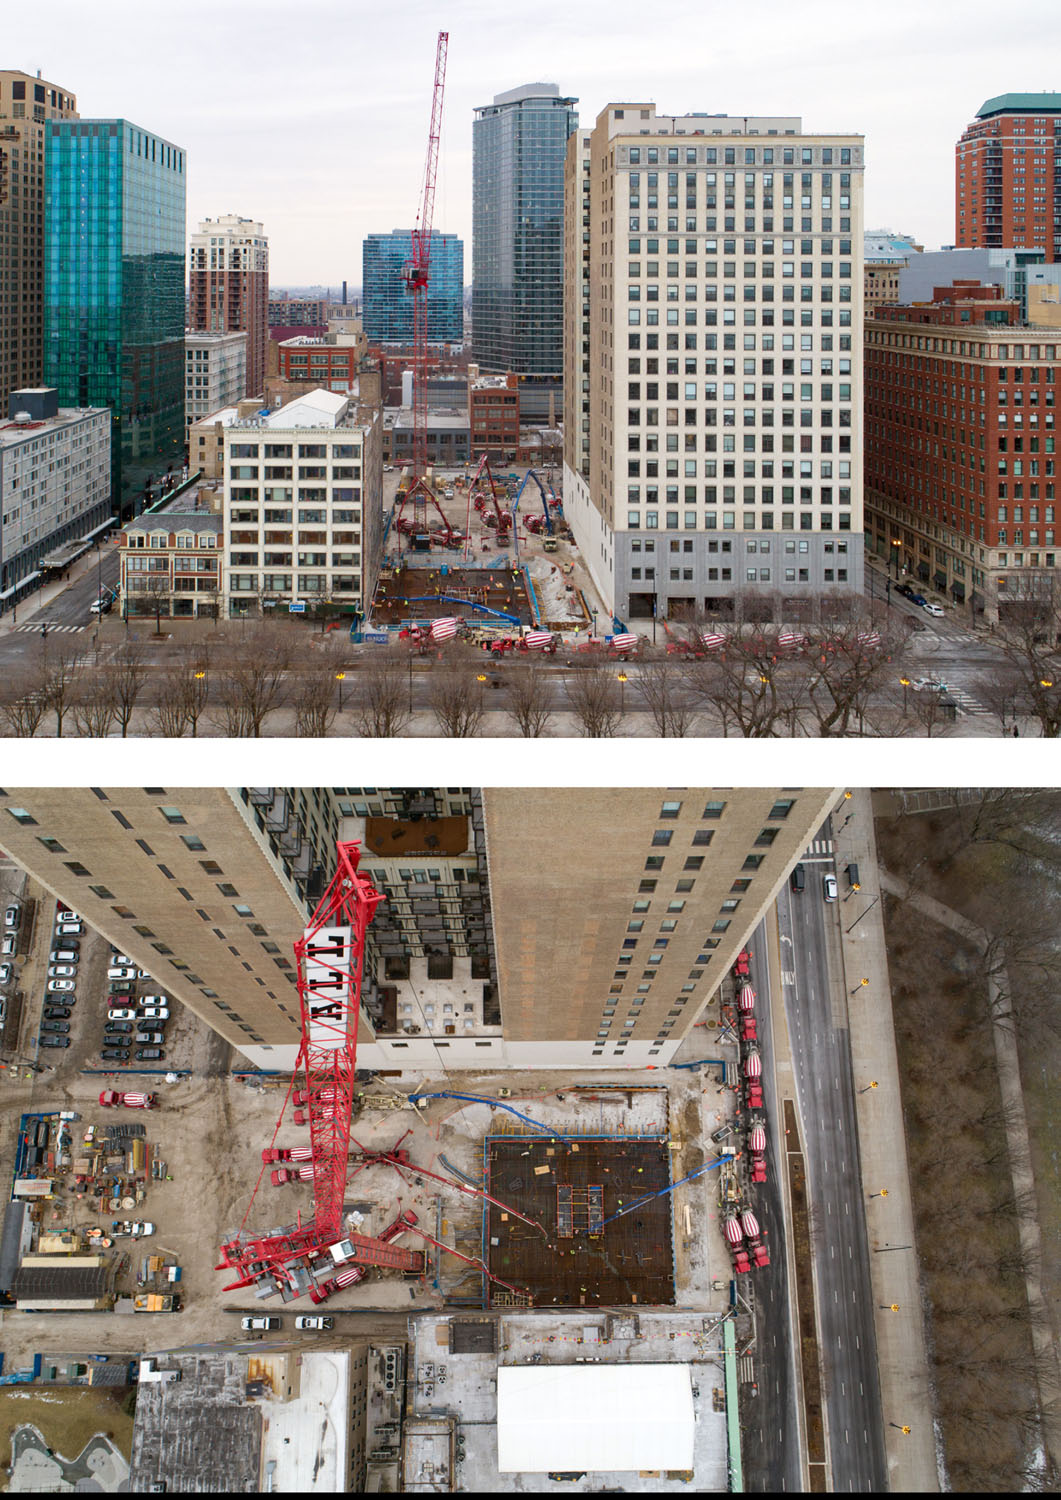
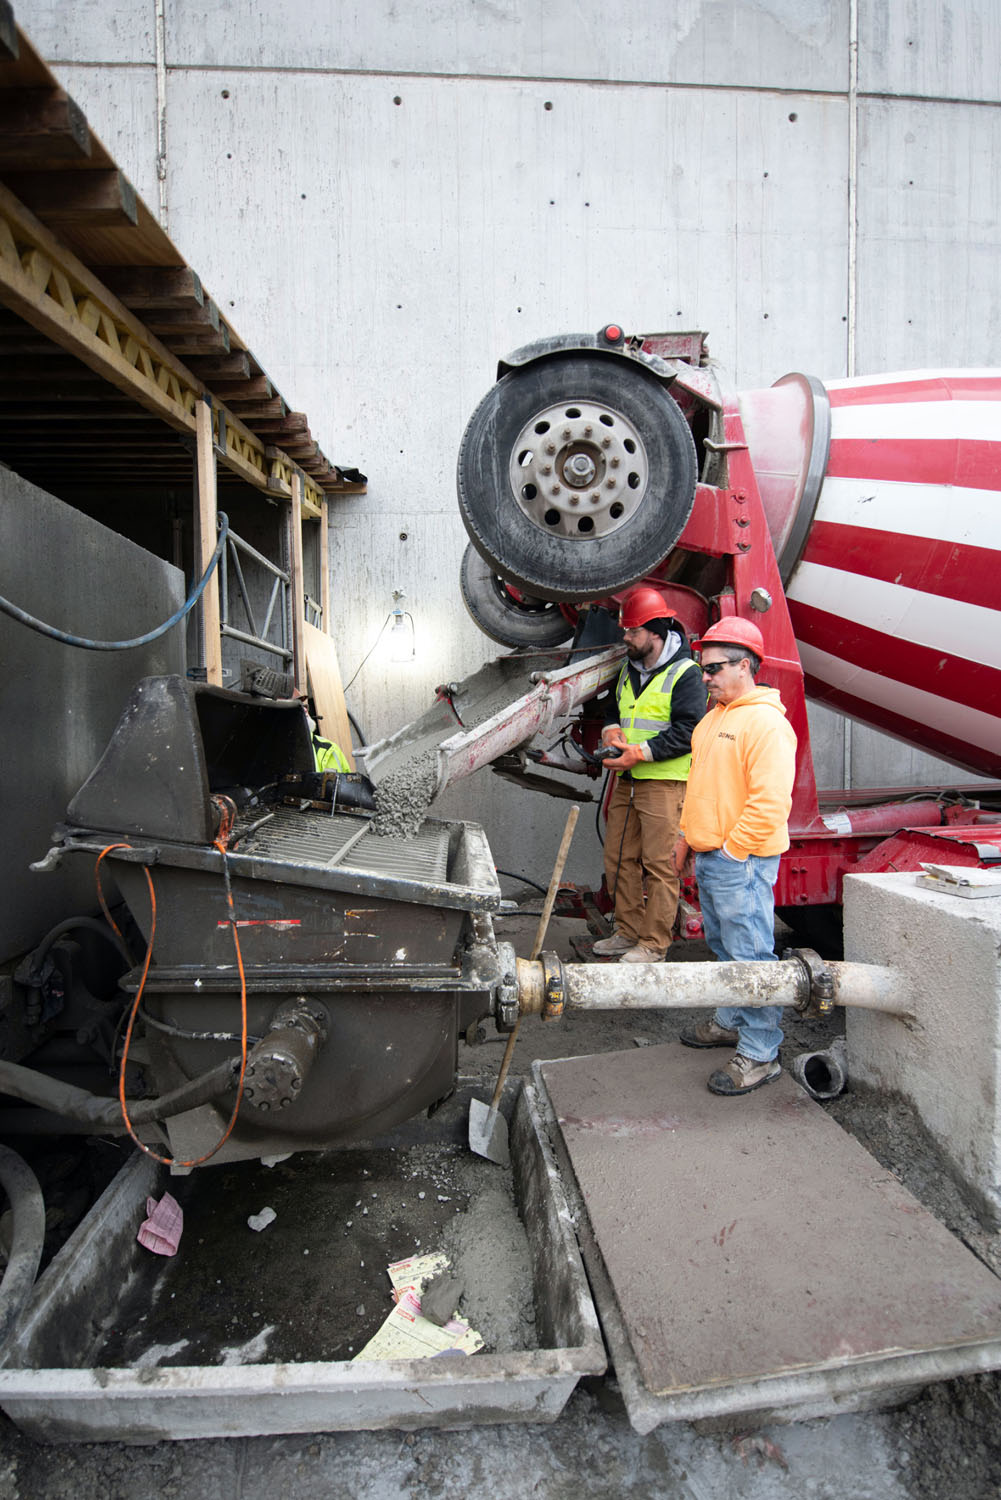
- Pouring concrete is anything but concrete (and it’s also hard!!!).
- The same day I went to 1000M, I also toured the Chicago office of Adrian Smith + Gordon Gill Architecture (AS+GG) and spoke with one of the technical directors[3] working on Jeddah Tower, which, upon completion, will stand 1 kilometer tall and become the tallest building in the world. She showed me some private engineering drawings. Of course, I asked: if the Empire State Building went up in a year and forty-five days, why is Jeddah Tower taking so long?
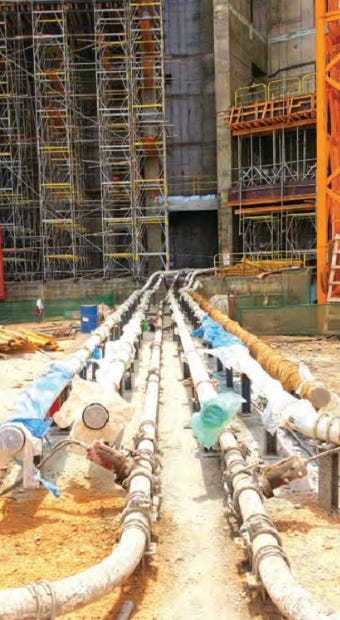
- She explained how much harder everything becomes at that scale, starting with getting the concrete up there. You need powerful pumps, pipes that can withstand enormous pressure, and a concrete mix that will still flow properly after traveling hundreds of metres upward. The mix has to stay workable during pumping and placement, then harden to the strength the structure needs. Even the temperature and consistency of each batch need close monitoring. The project’s concrete team describes those checks here.
- And you need enough concrete to keep the whole operation moving. Jeddah’s early construction setup included two concrete-mixing plants right on the site, avoiding long drives and delays in deliveries. A whole infrastructure just to produce the concrete and get it where it needs to go.
-
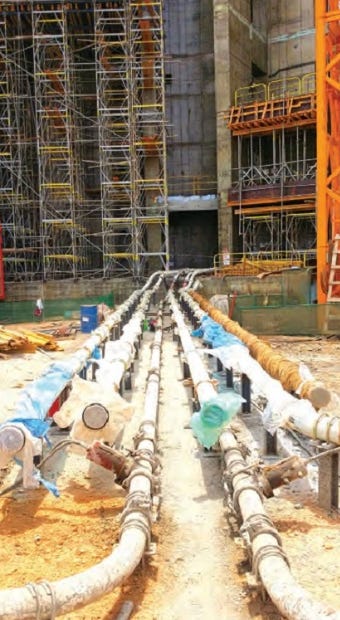
Delivery tubes carrying concrete at Jeddah Tower. Source.
-
- This part actually blew my mind. But did you know there’s a reason you usually don’t feel a skyscraper swaying?
- Let me introduce you to DAMPER TANKS, which are basically giant water tanks near the top of the building that reduce its swaying, so people don’t get motion sick.
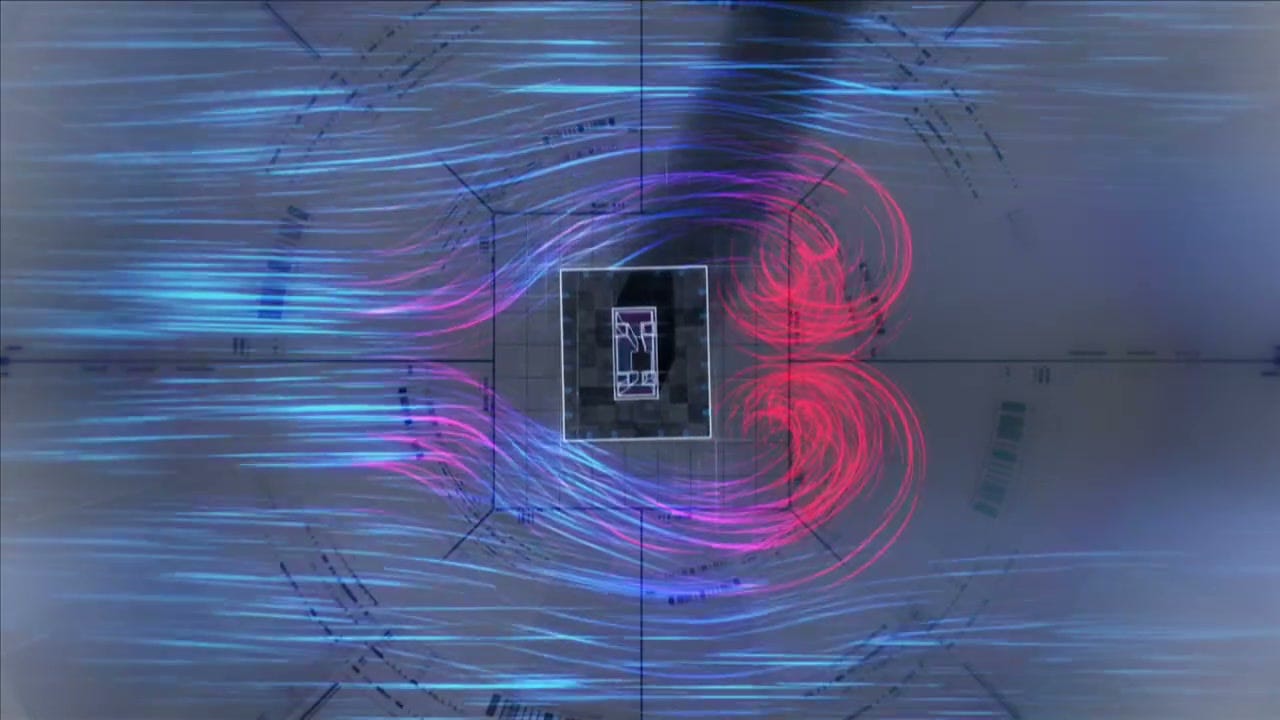
- Why does wind make buildings sway? Wind creates swirling vortices behind the tower. As they peel away, they can make the building sway.
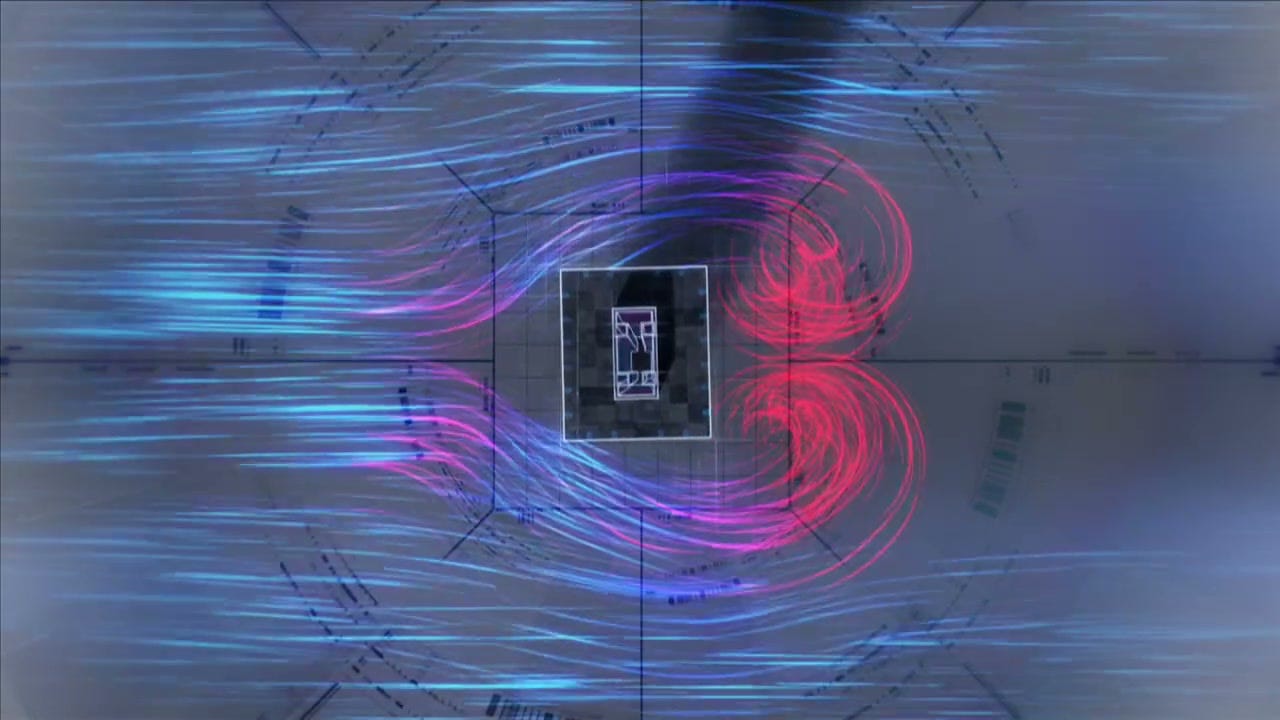
From PBS NOVA’s Building Stuff: Reach It!
- Why does wind make buildings sway? Wind creates swirling vortices behind the tower. As they peel away, they can make the building sway.
- So a building can be structurally safe while still moving enough in the wind to make residents uncomfortable!! And you definitely don’t want that!!![4]
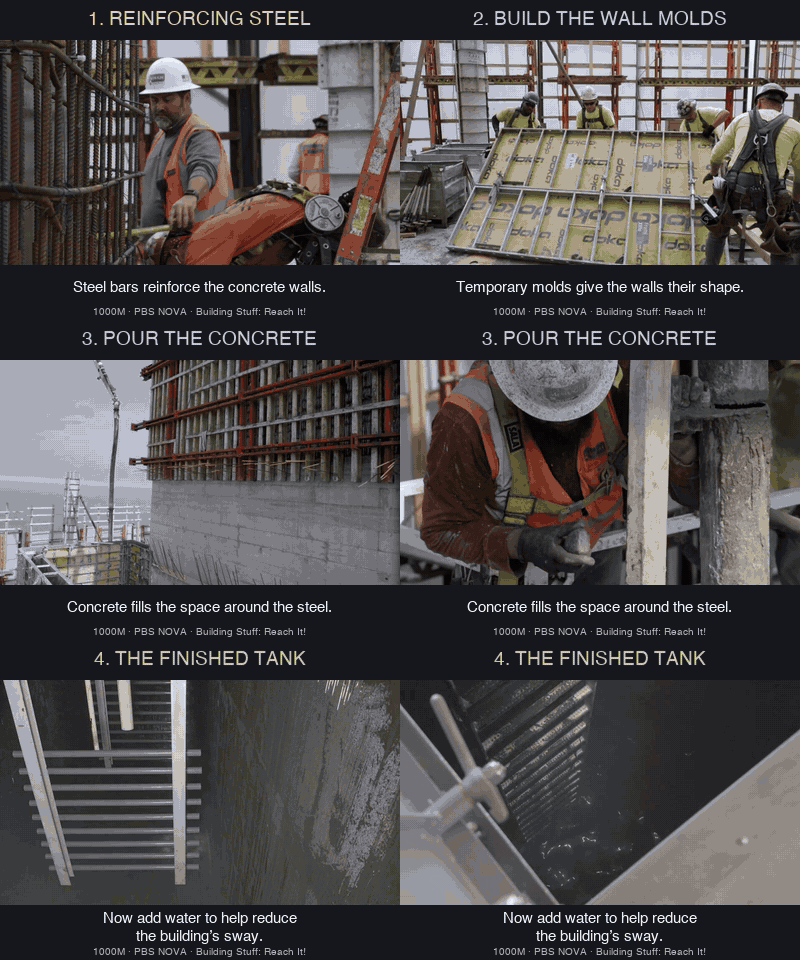
- So, at 1000M, engineers added two concrete tanks, each 45 feet long, 12 feet tall, and 8 feet wide, partly filled with water. They’re positioned near the top of the building and contain more than 33,000 gallons of water.[5]
- Here’s how damper tanks are built:
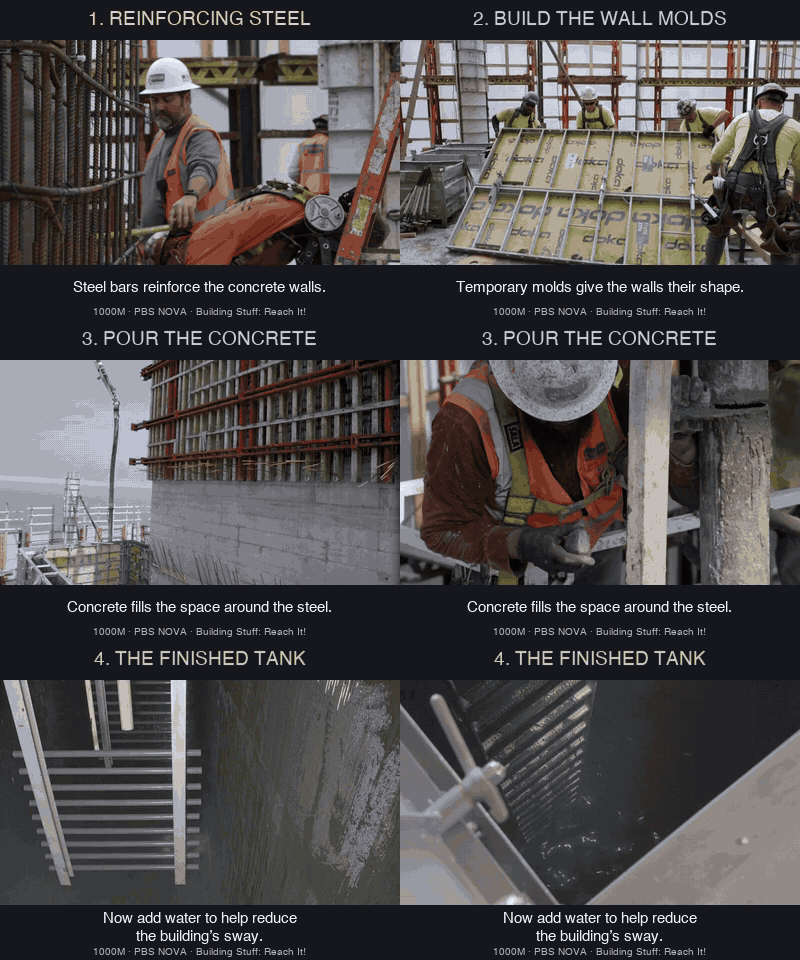
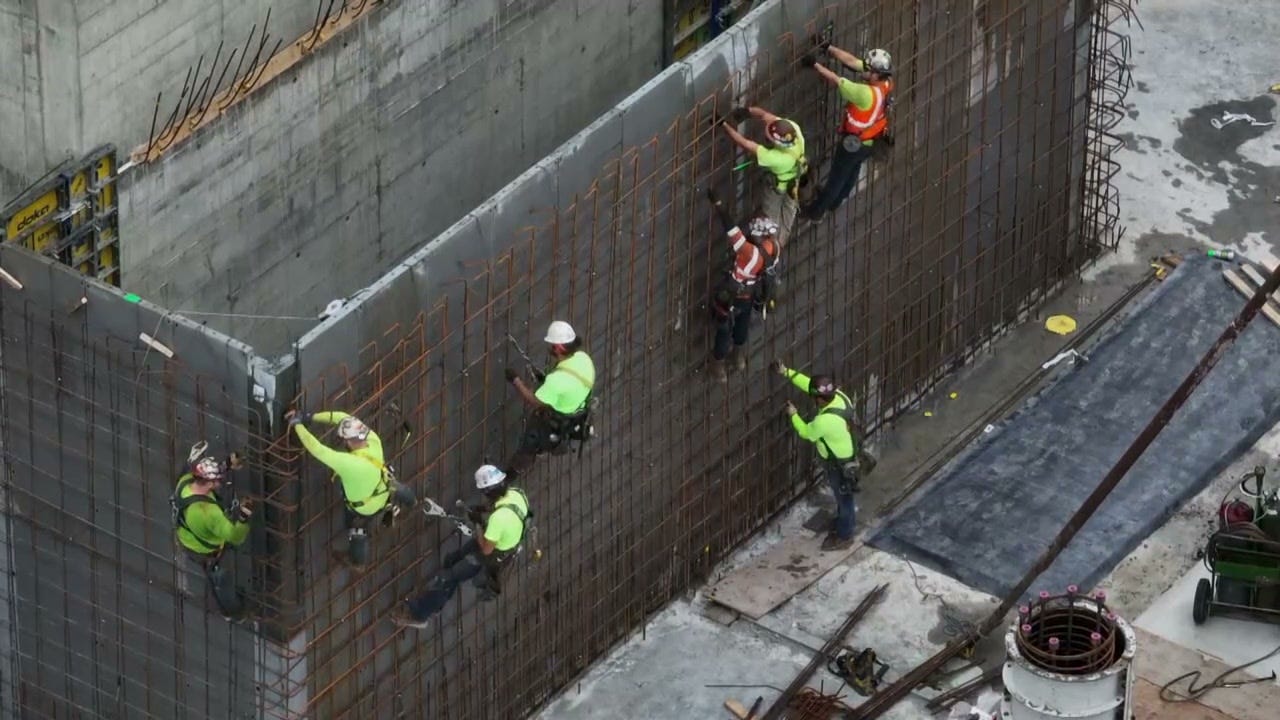
Building 1000M’s water-filled damper tanks: workers install reinforcing steel, assemble molds, and pour the concrete walls. Once finished, the tanks hold water that sloshes back and forth to reduce the skyscraper’s sway. From PBS NOVA’s Building Stuff: Reach It! - It’s hard to show the scale of this thing, so hopefully, this image does it for you. It’s massive!!!!
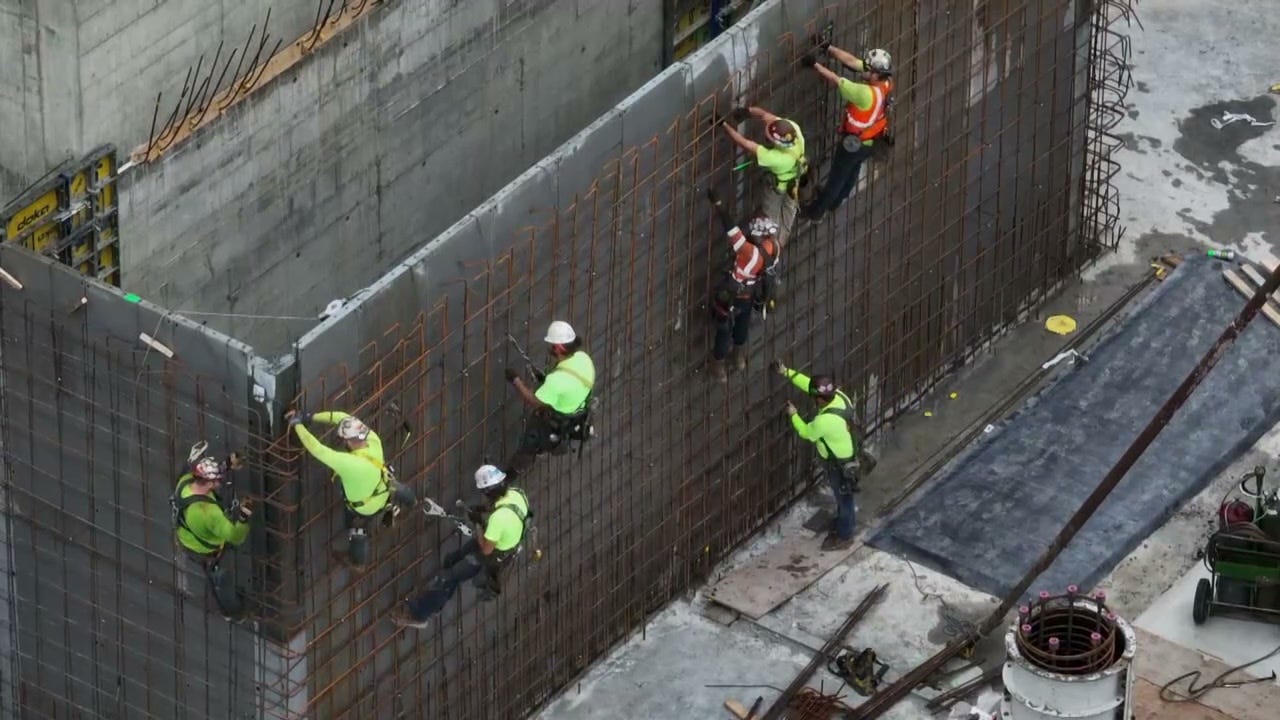
From PBS NOVA’s Building Stuff: Reach It!
- It’s hard to show the scale of this thing, so hopefully, this image does it for you. It’s massive!!!!
- Here’s how damper tanks are built:
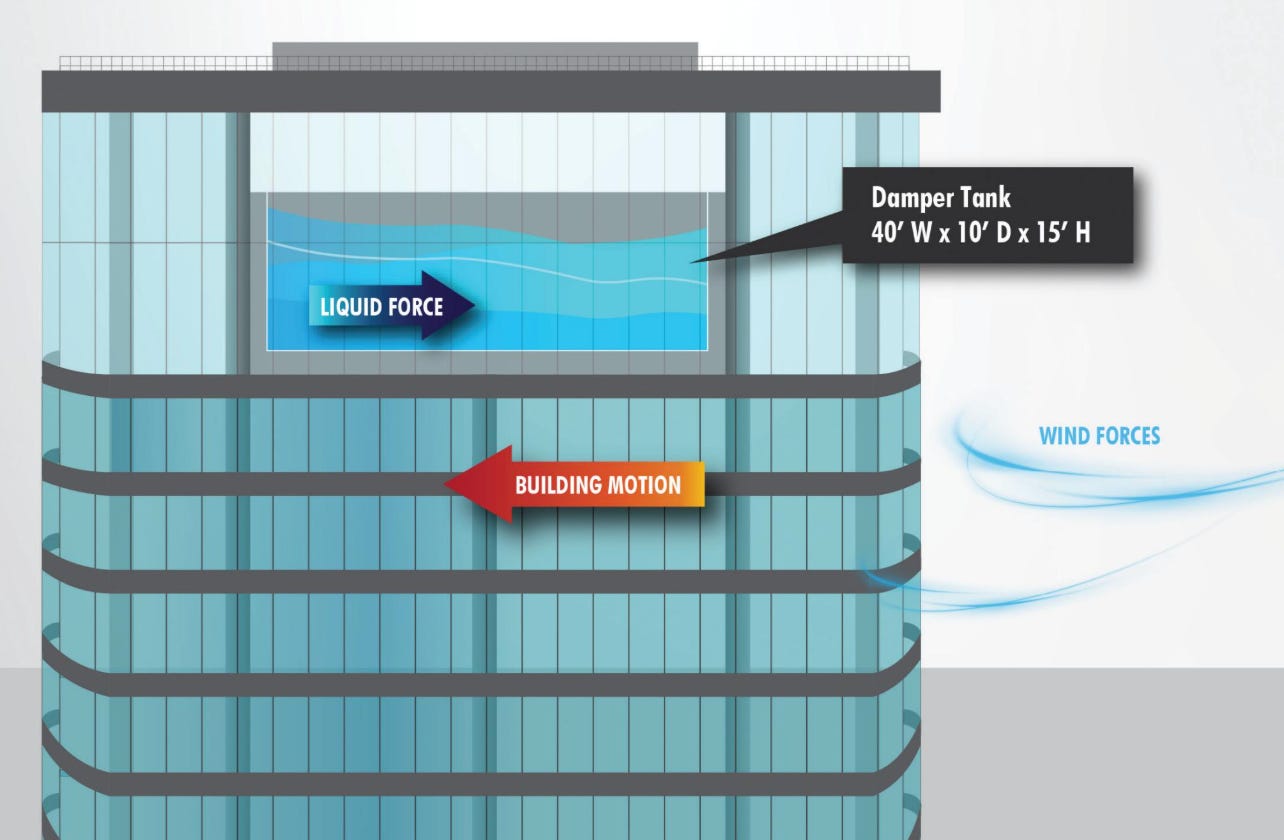
- So yeah, just imagine moving a tray containing water from side to side. The tray moves, but the water lags behind and sloshes around. In a damper tank, engineers carefully control that sloshing so the water pushes back against the building’s motion. Some of the energy that would keep the building swaying goes into moving the water instead.
-
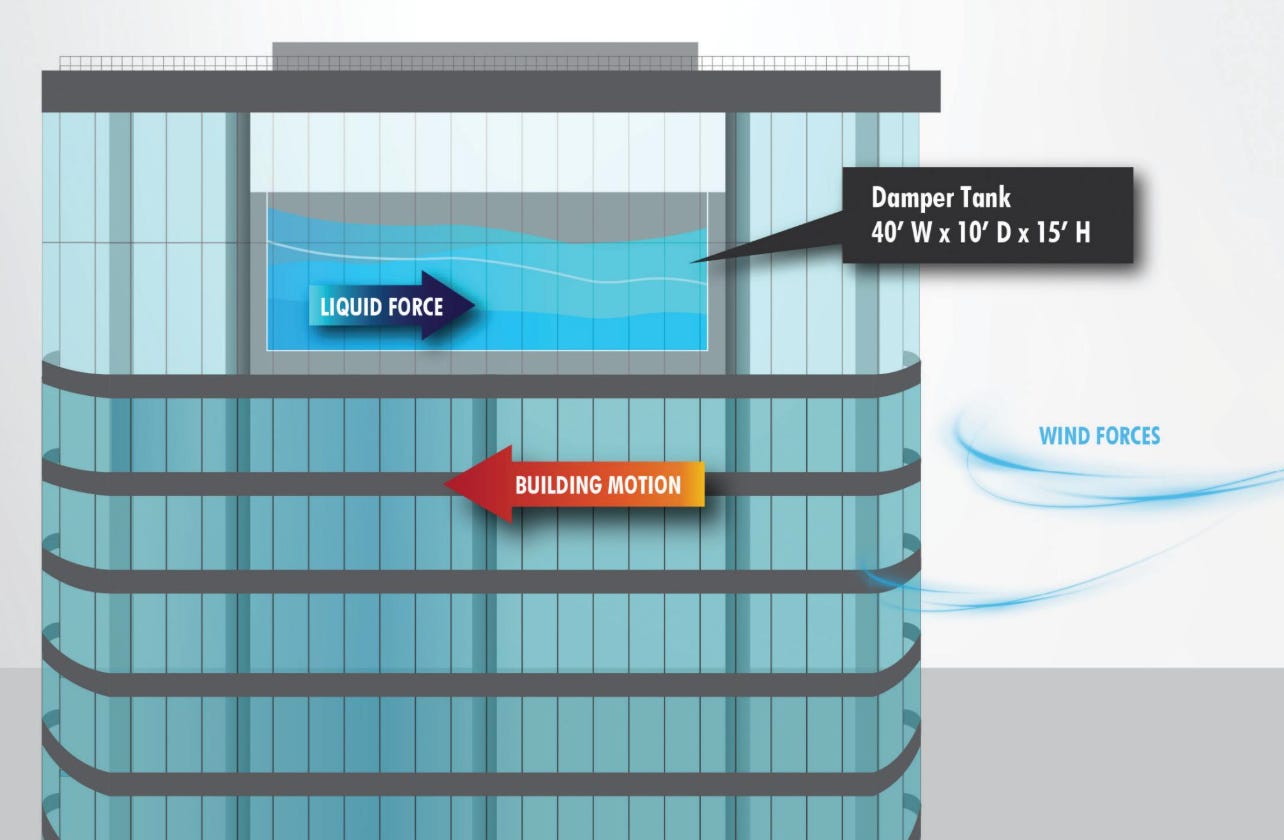
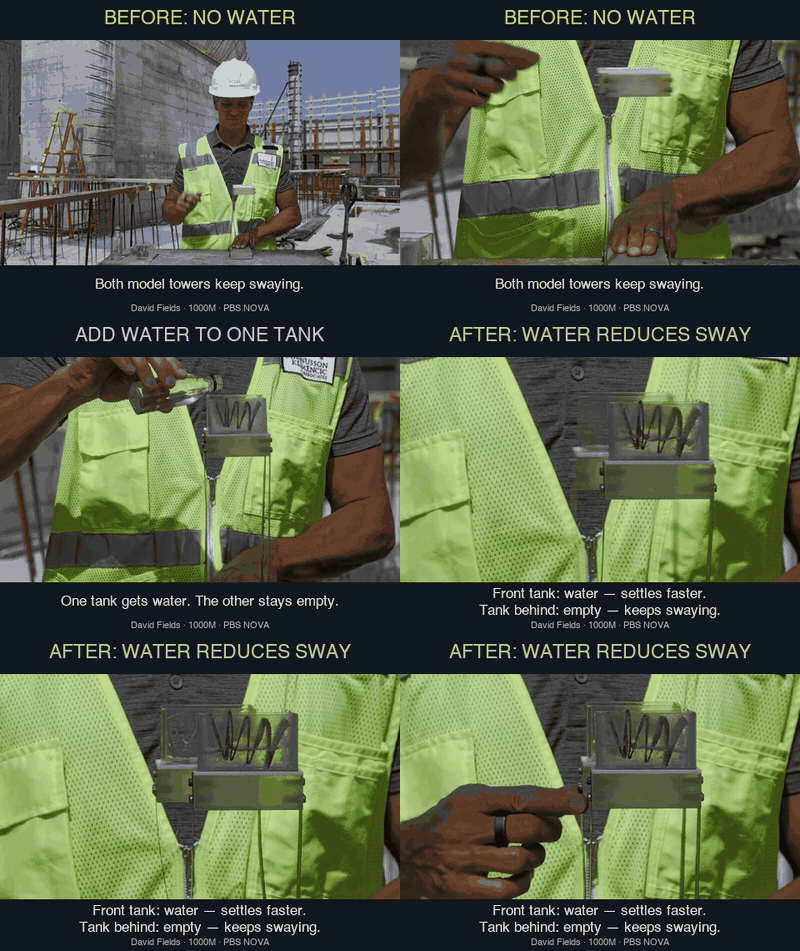
Water sloshing inside the damper tanks counteracts wind-induced forces, reducing the building’s structural movement. Source. - 1000M’s structural engineer, David Fields, demonstrates how tuned sloshing dampers reduce a skyscraper’s sway. Watch how the frame with water in its damper sways less and settles faster.
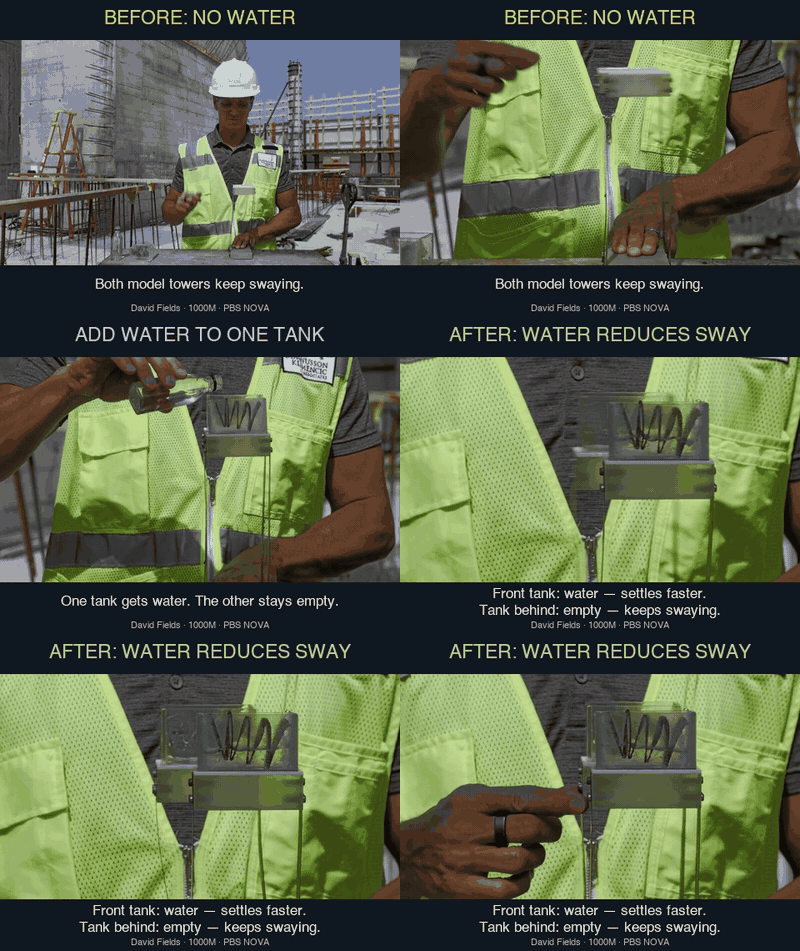
From PBS NOVA’s Building Stuff: Reach It! (8:22–8:53).
-
- The clever part is “tuning” the water to the building:
- Every building has a natural rhythm of swaying. According to the book, 1000M takes about six seconds for a complete back-and-forth cycle.
- Engineers measure that rhythm after construction using motion sensors.
- They adjust the water depth so its natural sloshing rhythm matches the building’s. That makes it effective at counteracting the sway.
-
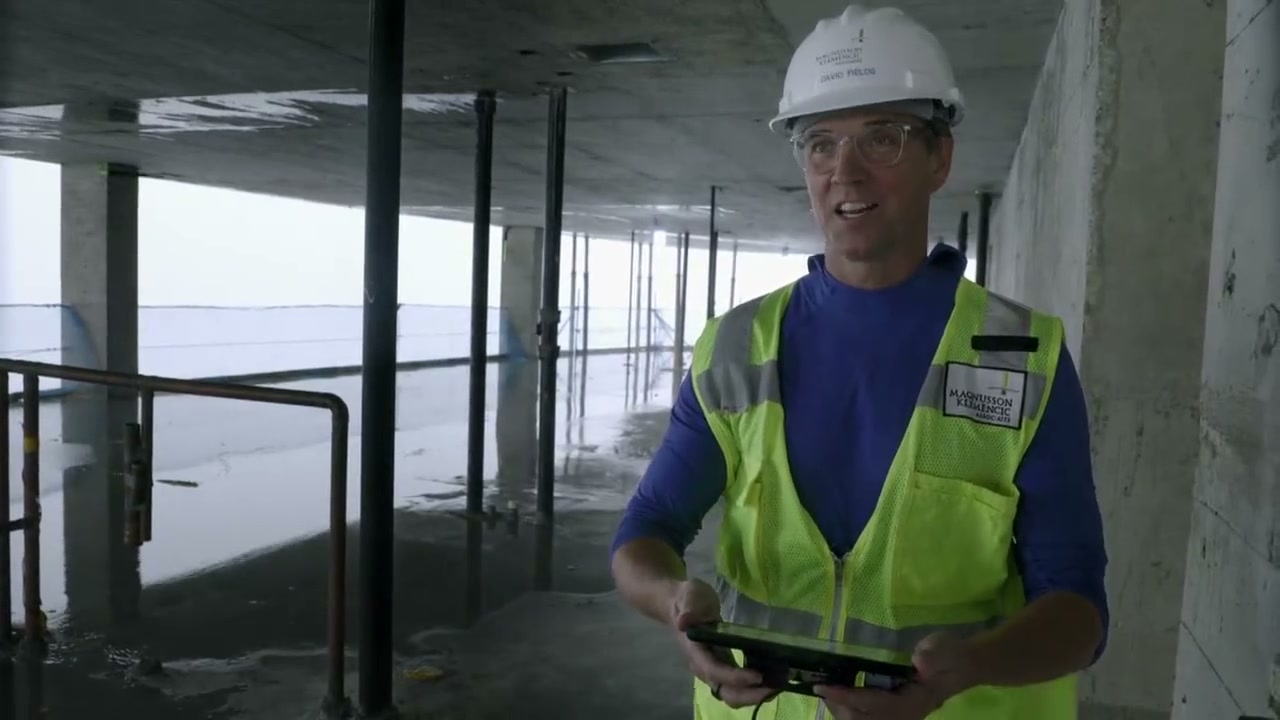
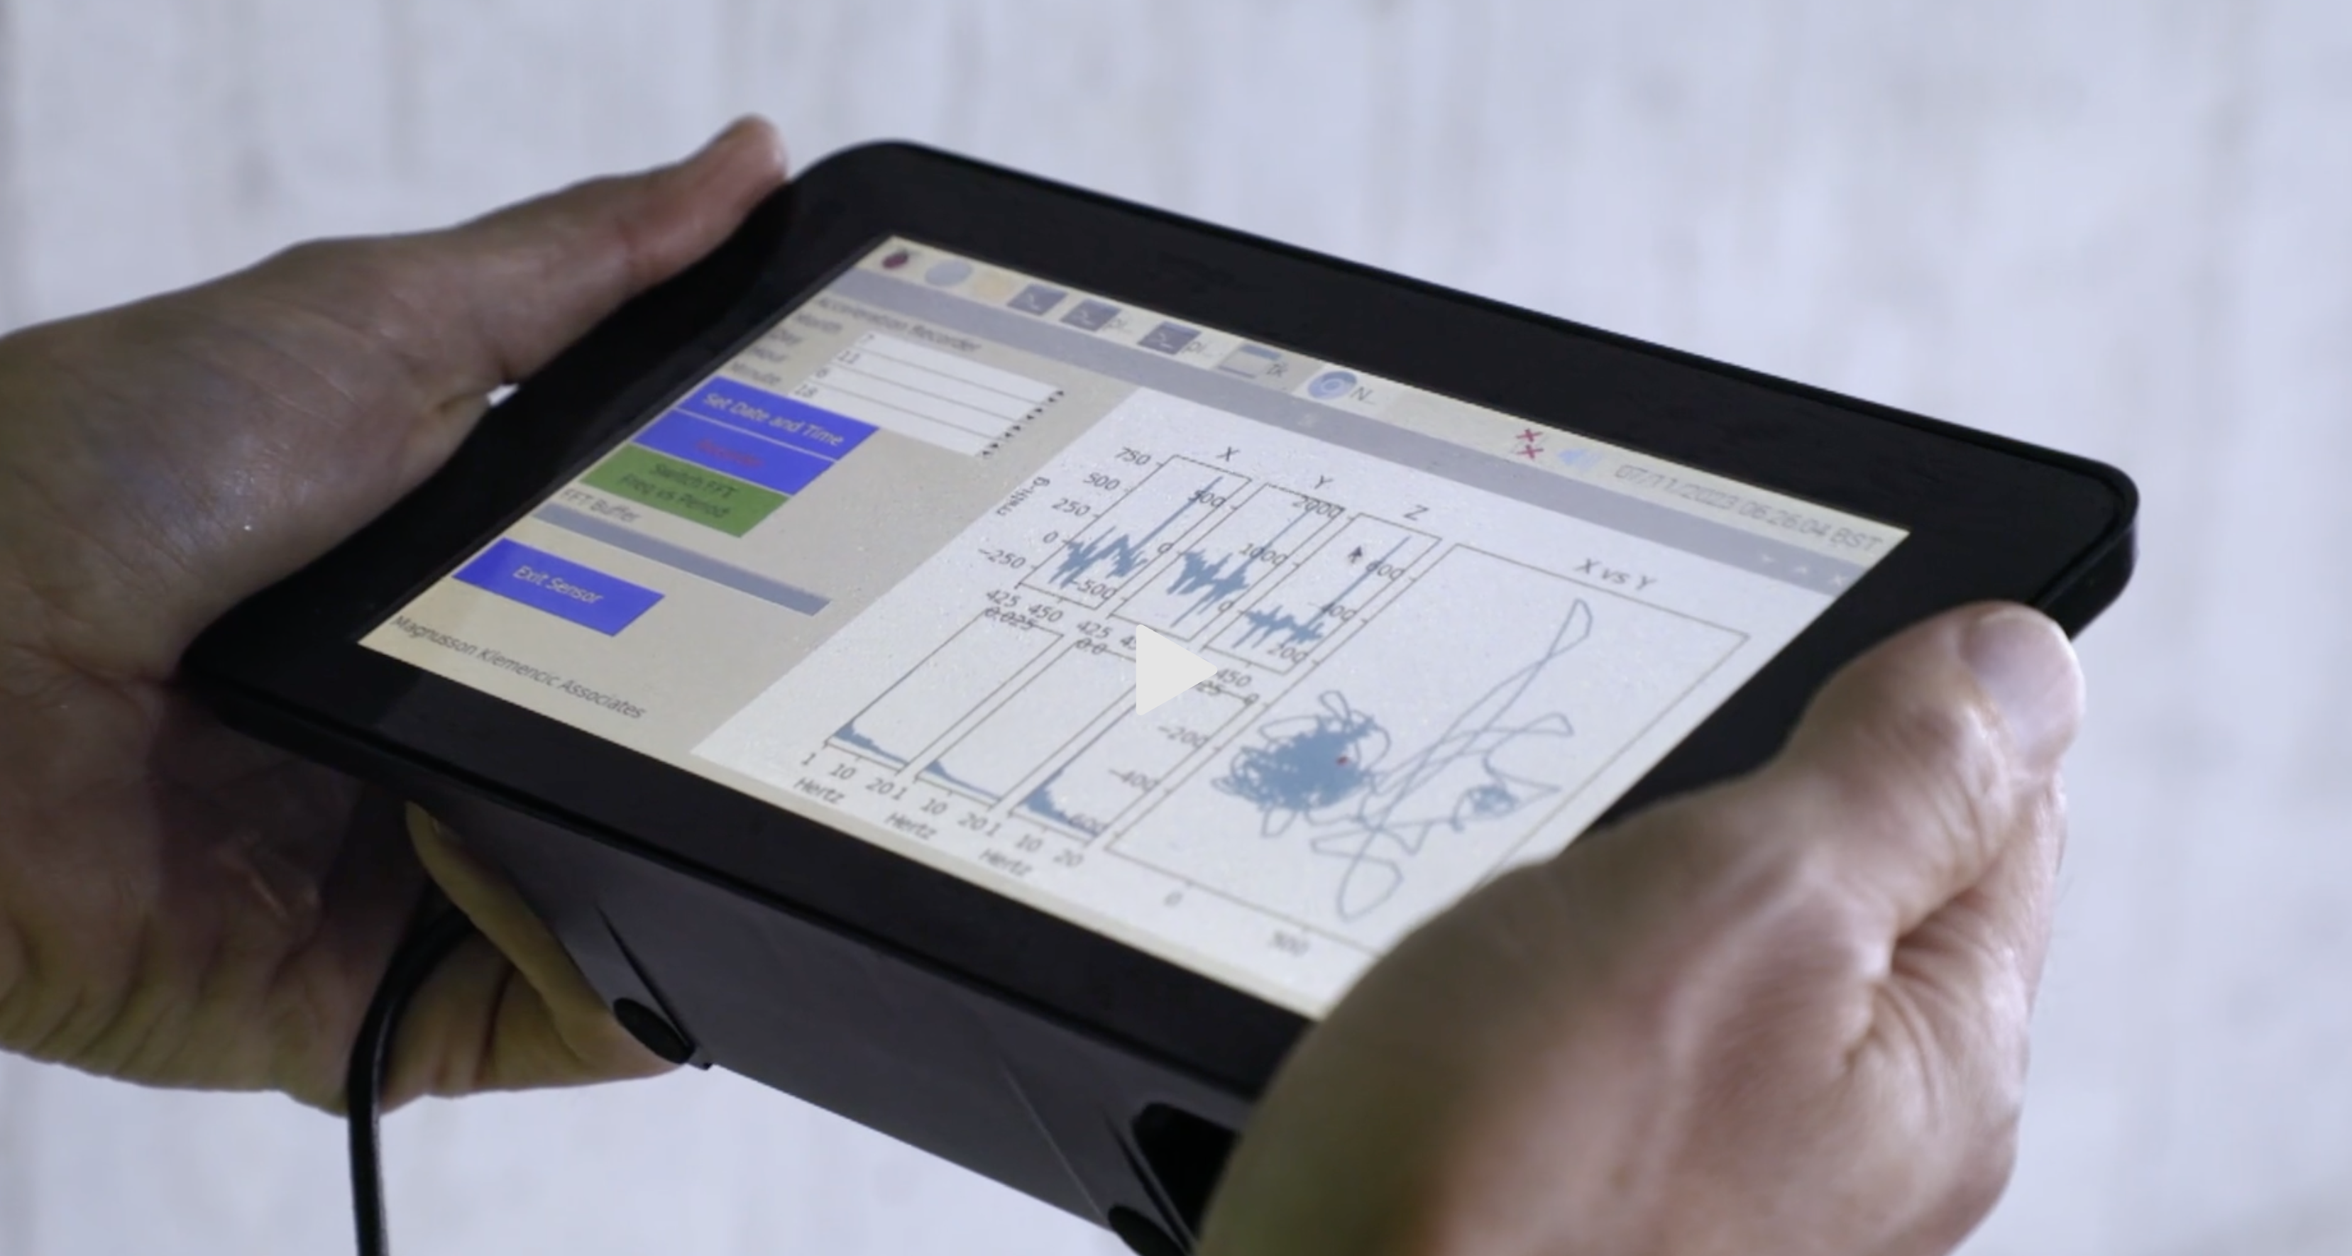
As a storm rolled into Chicago, David Fields measured 1000M’s sway before the damper tanks were filled. He’s holding a monitor connected to an accelerometer attached to the building, which records tiny accelerations as the tower moves. Those readings reveal the building’s natural rhythm, helping engineers determine how much water to add to tune the tanks. Source: PBS, NOVA, “Building Stuff: Reach It!”
- The damping itself needs no motors or computer telling the water when to move. The building’s movement sets the water in motion.
- And there’s another clever detail: the same tanks supply water to some of the building’s fire pumps. So those enormous boxes of water help keep residents comfortable and serve the fire-protection system.
- How? The tanks also act as reservoirs for the sprinkler system. Normally, the water sloshes back and forth to reduce the building’s sway. If the sprinklers activate, fire pumps draw water from those same tanks and push it through the sprinkler pipes. At 1000M, a pump on the second floor serves the first twenty-three floors; pumps supplied by the rooftop tanks serve the floors above.
- But what happens if there’s a fire and the damper tanks get drained? If it’s windy, you could feel more sway as the water gets used up. The building still has its concrete “backbone”—the core—and buttress walls that connect it to large columns, giving the tower a wider stance against the wind. The tanks add extra damping on top of that.
-
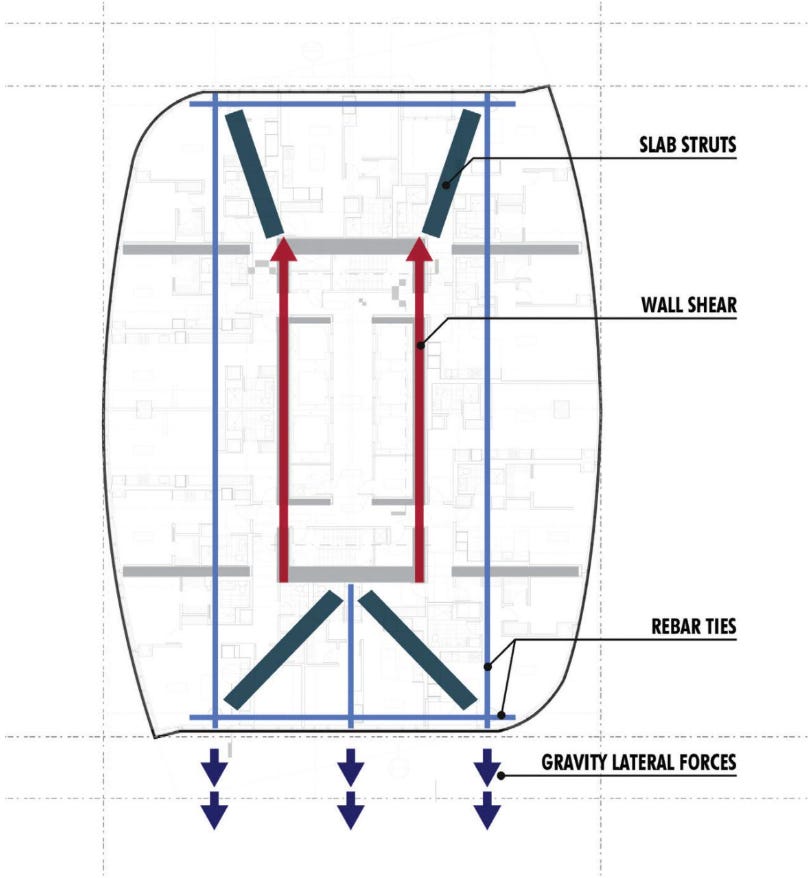
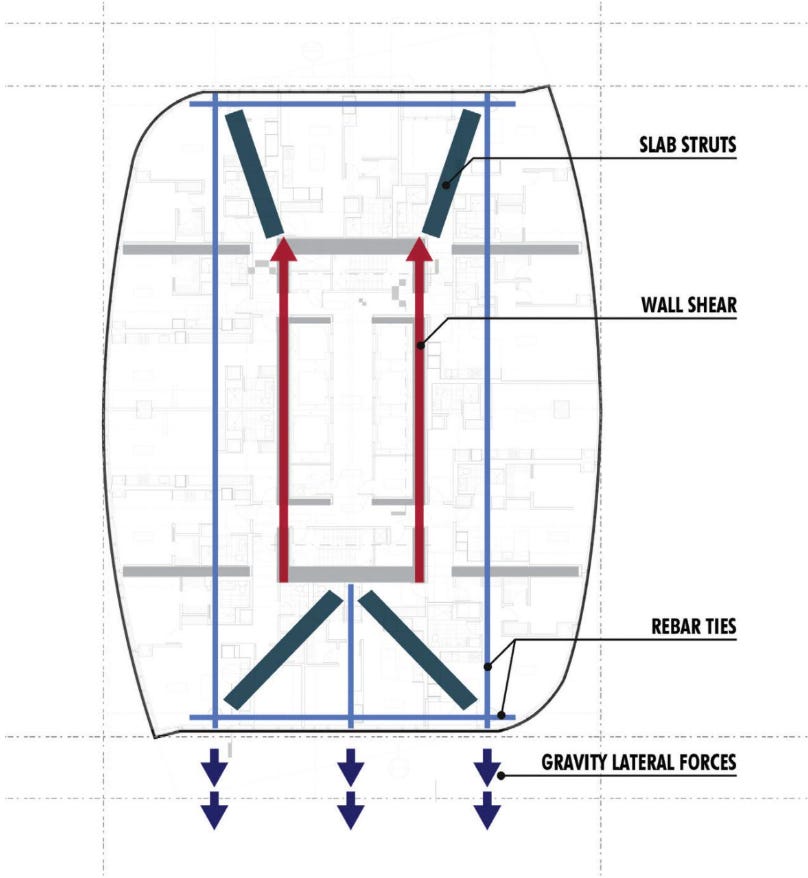
The angled columns create sideways forces, which the floors help transfer to the building’s main support system to keep it stable. Source.
-
- Water tanks are one option, but other buildings use giant weights, shock absorbers, and stronger structural frames and shapes that reduce wind forces.[6]
- So why did they use water tanks? David Fields, the structural engineer, explains:
“Since McHugh [the construction company building 1000M] is an expert in concrete, and there is a ready supply of water, the tuned liquid damper tanks made the most sense. Also, the roof provided a linear and horizontal area for dampers.”
- And let me just add a badass picture of David Fields. What a rockstar! This interview is amazing.
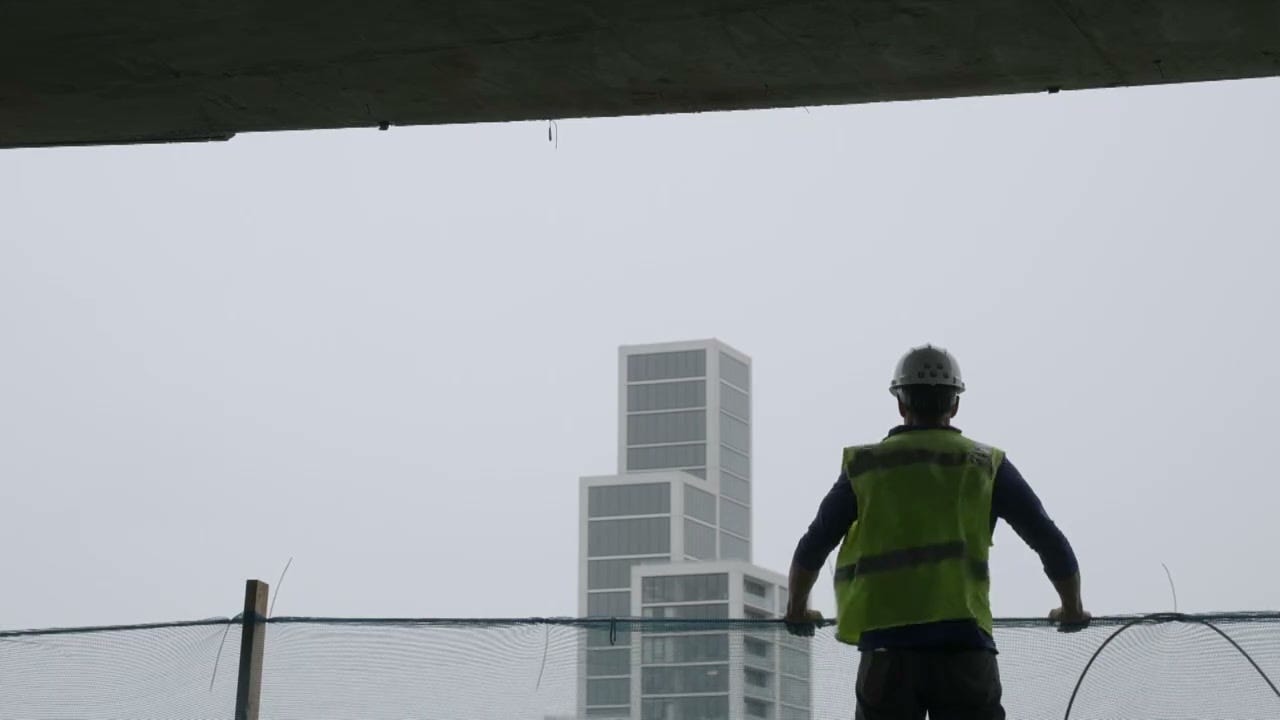
From PBS NOVA’s Building Stuff: Reach It!
- Let me introduce you to DAMPER TANKS, which are basically giant water tanks near the top of the building that reduce its swaying, so people don’t get motion sick.
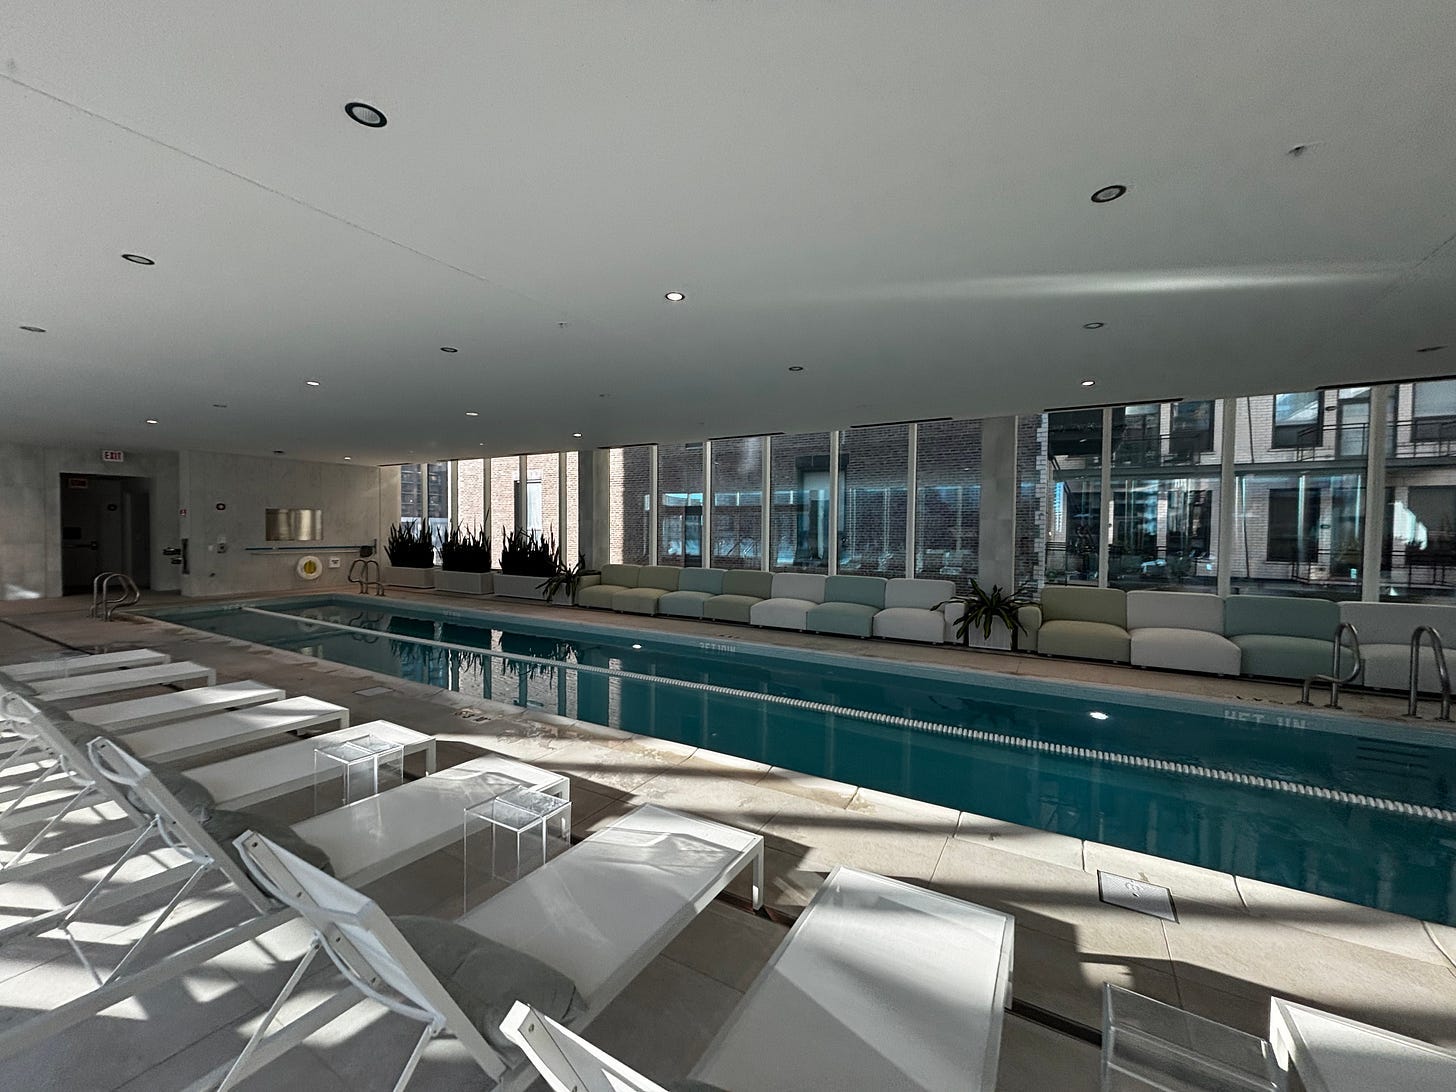
- The outdoor pool
- When I went on the tour, the leasing agent, of course, flexed this component hahaha.
- Francis wanted the pool usable during winter. Everyone thought he was crazy, but he pointed to the pools at inexpensive Colorado ski hotels: “Every $50 motel has somehow figured out how to keep a pool open in the snowiest of winters.” After lots of meetings, they extended the swimming season partly by running glycol-filled tubing underneath the deck to heat it.
- Putting a pool eight floors up also meant managing its weight. Greg Carnforth, president of Chester Pool Systems, explained: “We only build lofted and rooftop pools from stainless steel, which is 75 percent lighter than traditional, poured-in-place concrete pools and requires less structural support.”
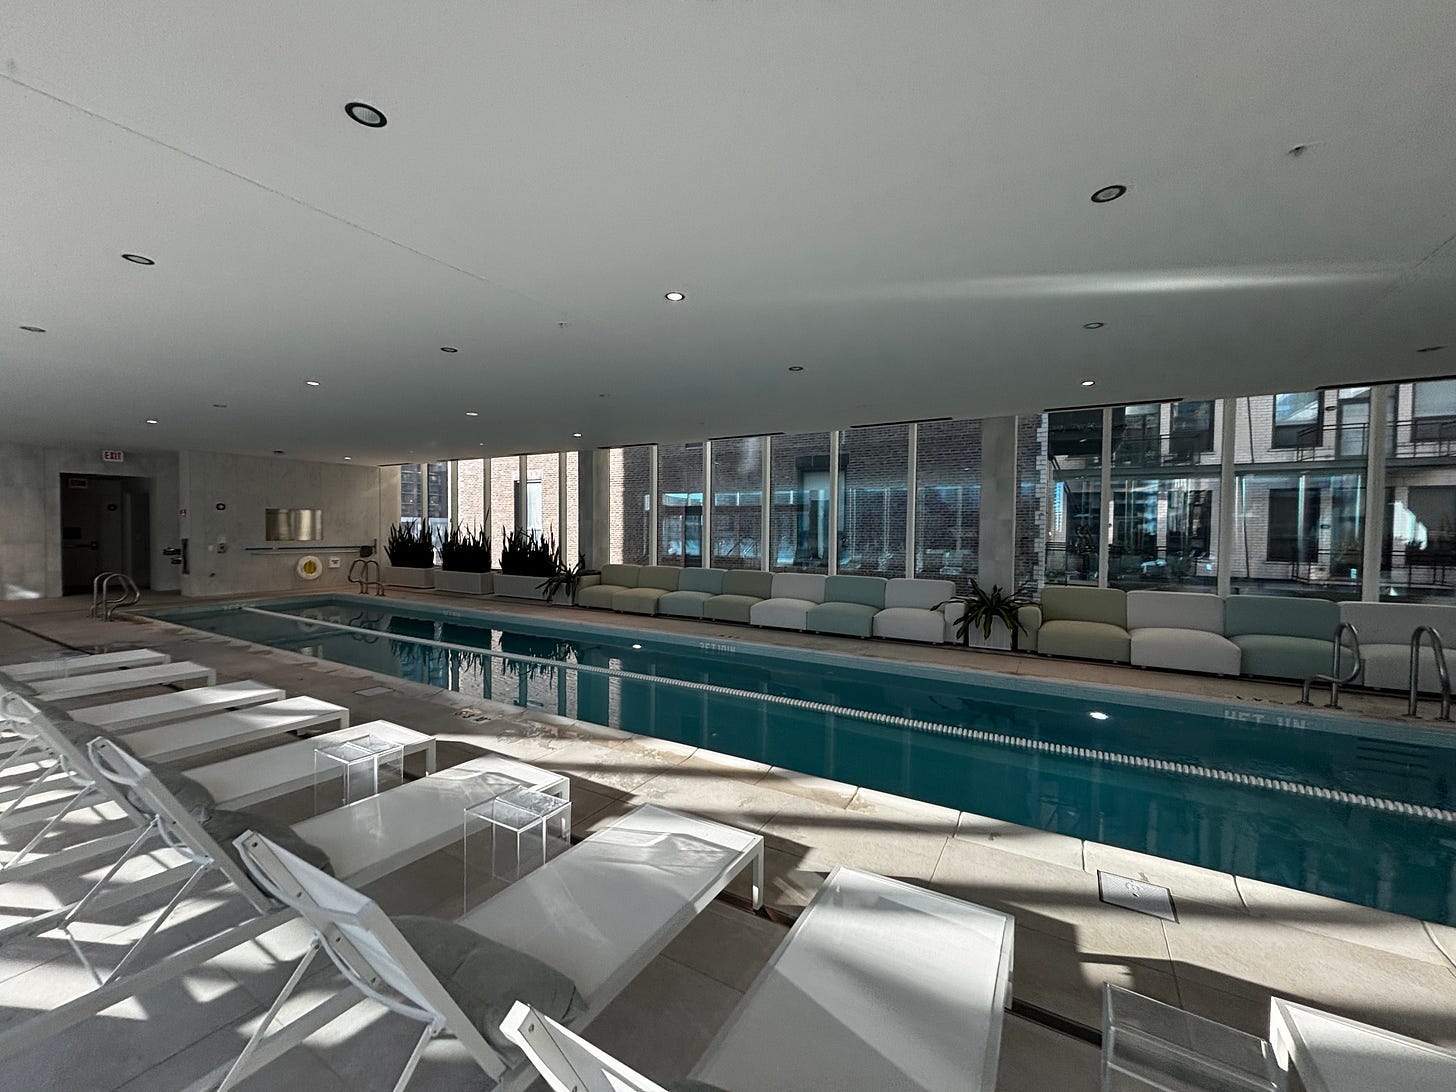
A picture I took of the indoor pool.
- “And when I’m back in Chicago, I feel it.” When I look at 1000M, my eyes go straight to the very top because there’s a giant machine hidden up there that you can barely see. That’s intentional. As Martin Wunder, whose company designed it, explains: “The machine should not be seen from the street or neighboring buildings when it’s not in use.”
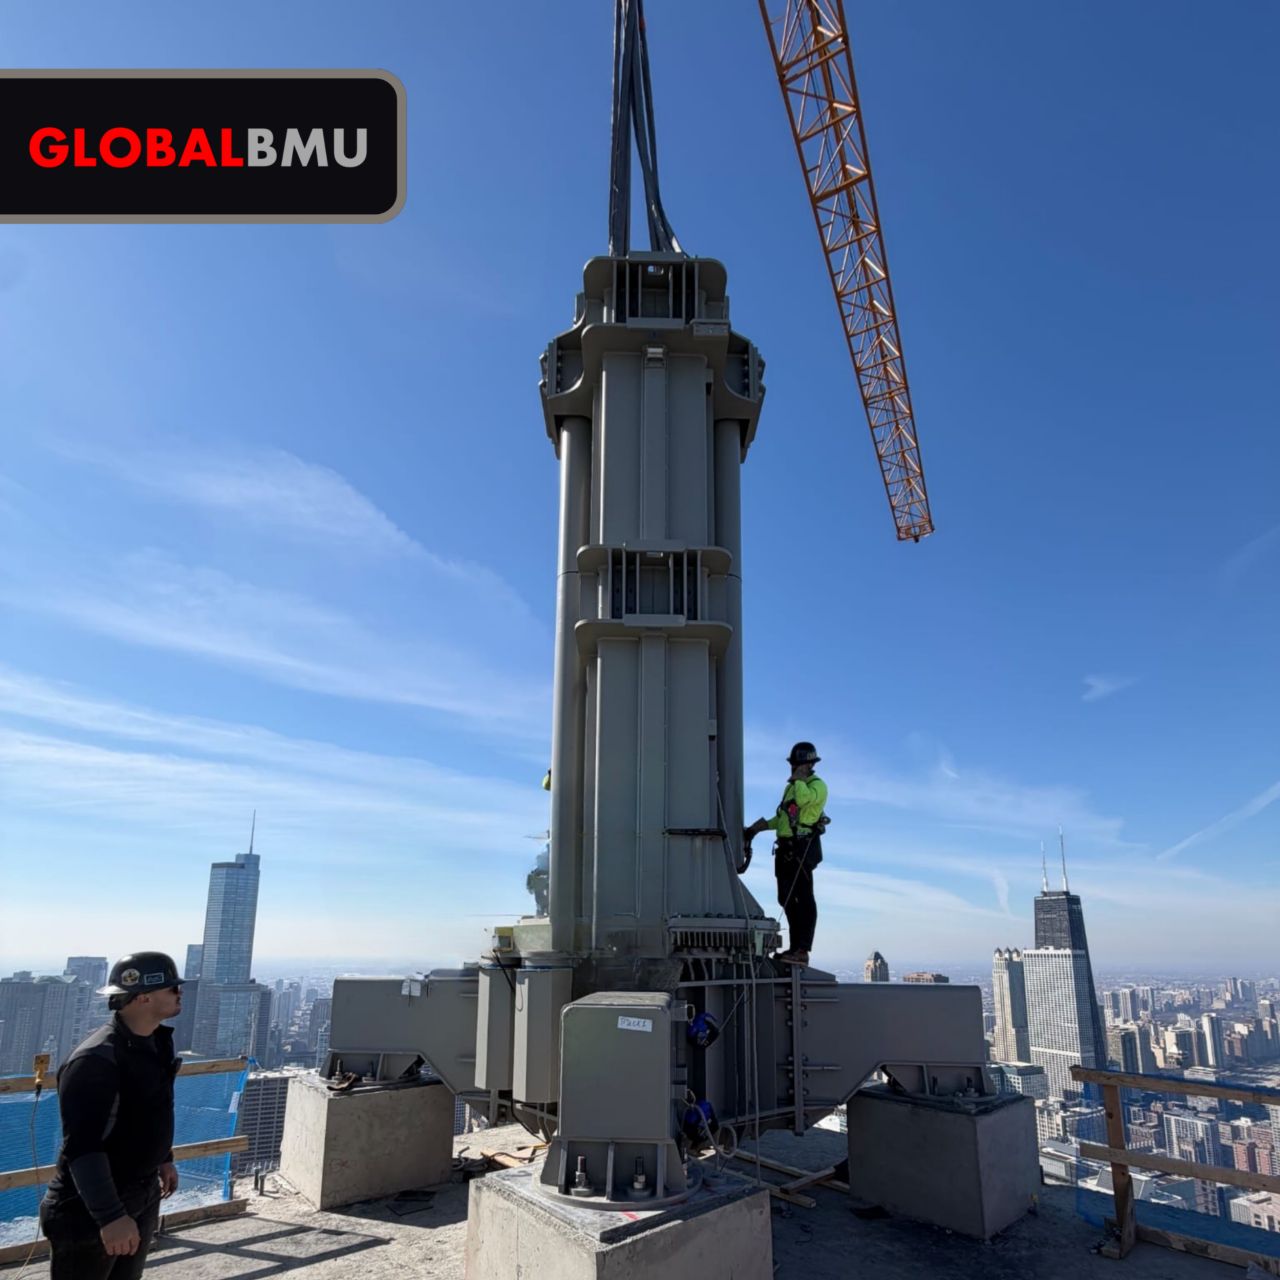
- I will let you in on a secret that will forever change how you see high-rises. Ready? OK, so at the very top, many skyscrapers covered in glass have what’s called a building maintenance unit, or BMU.
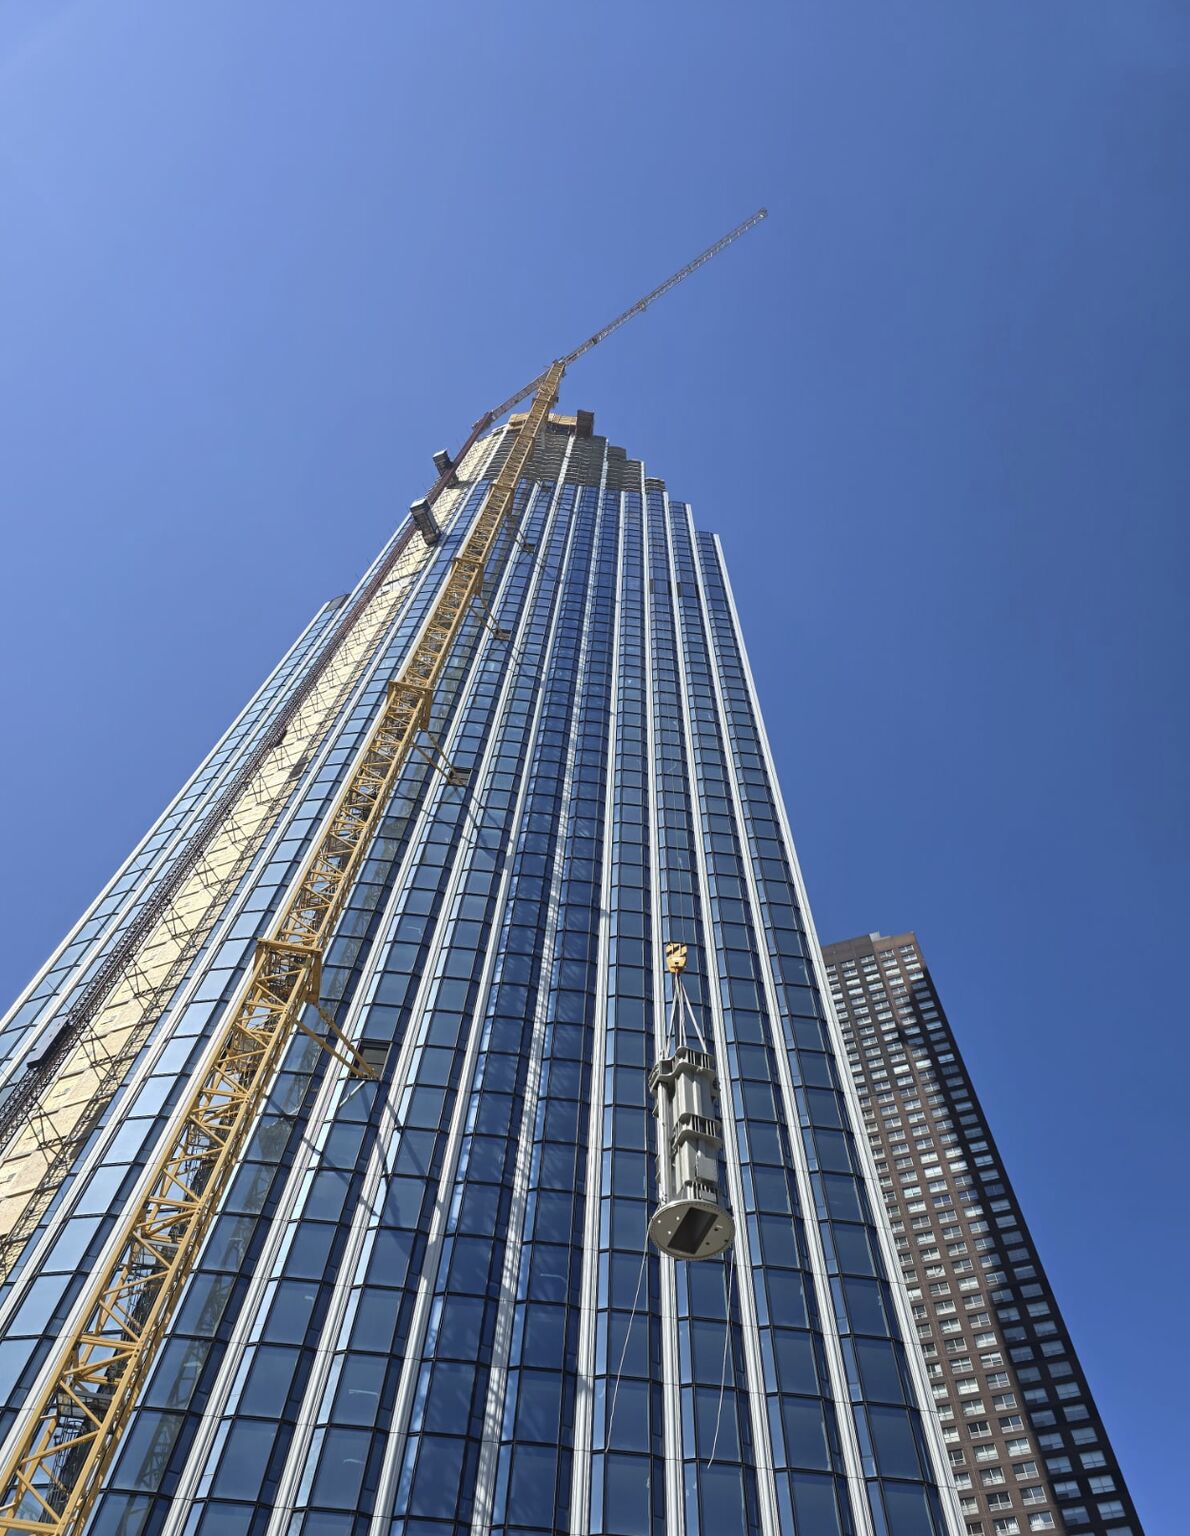
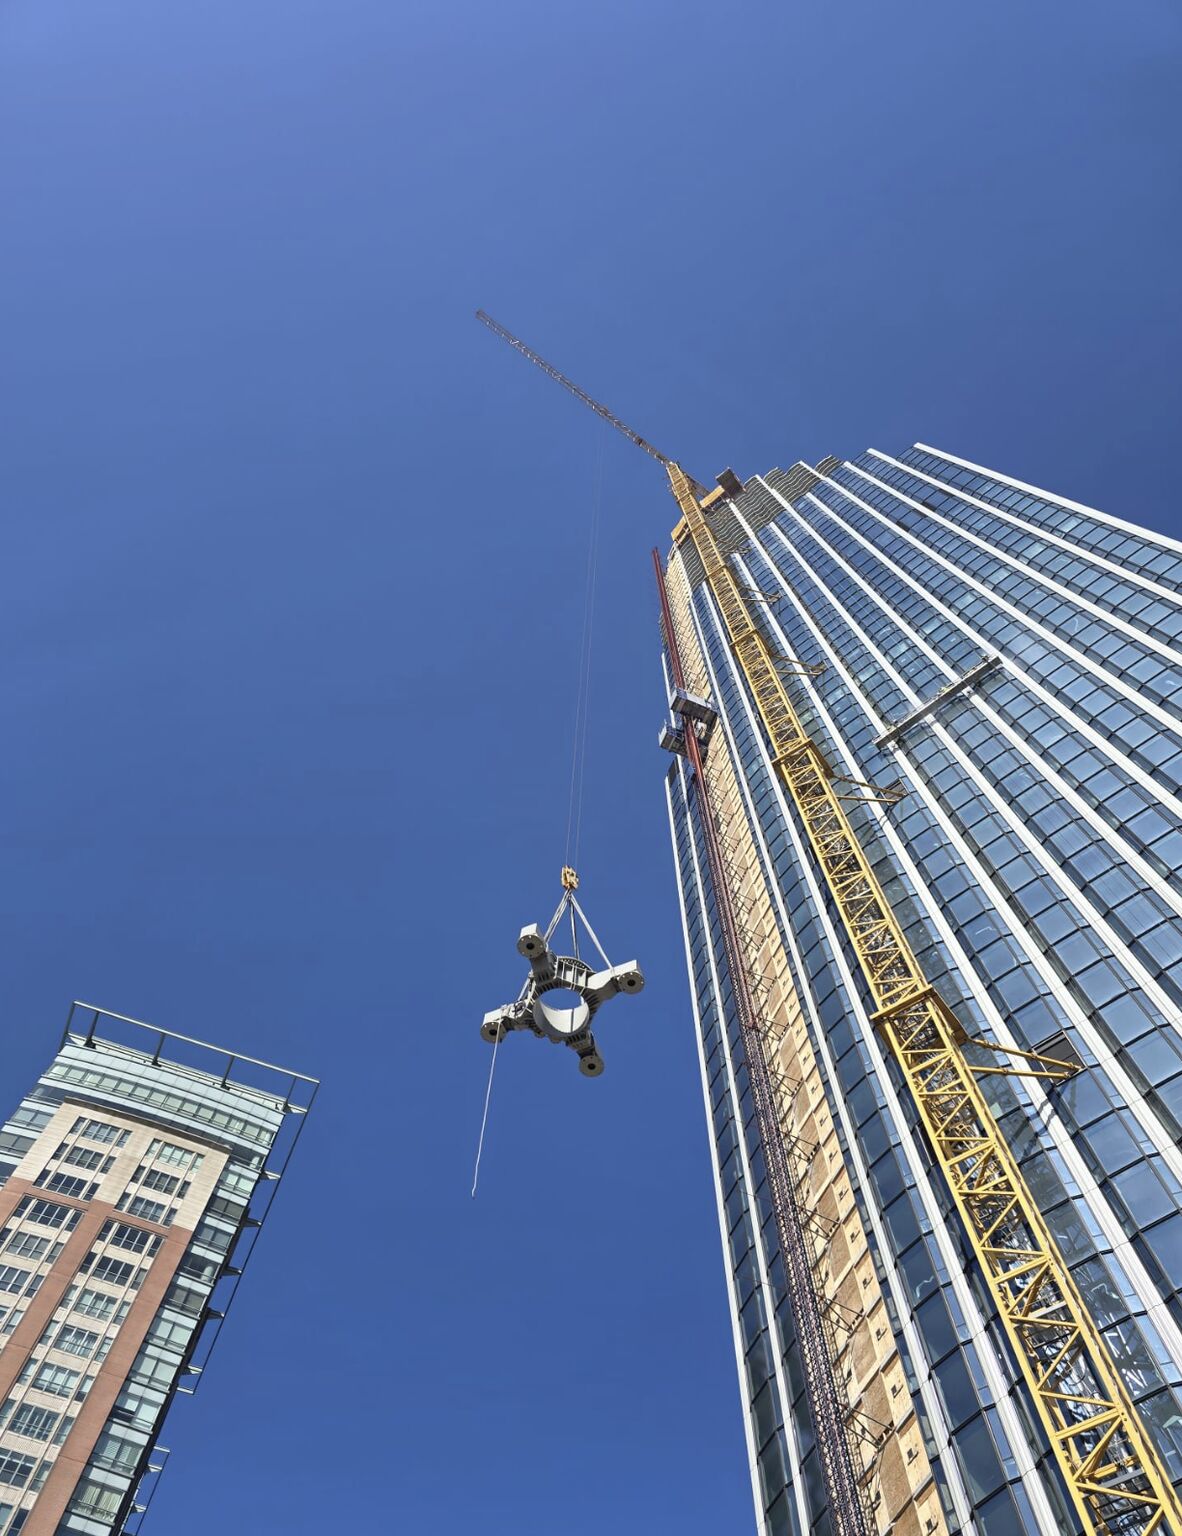
- At 1000M, the machine weighs about 60,000 pounds. Its arm retracts to roughly 30 feet when parked, so it’s mostly hidden, then extends to 80 feet and rotates 360 degrees when working.
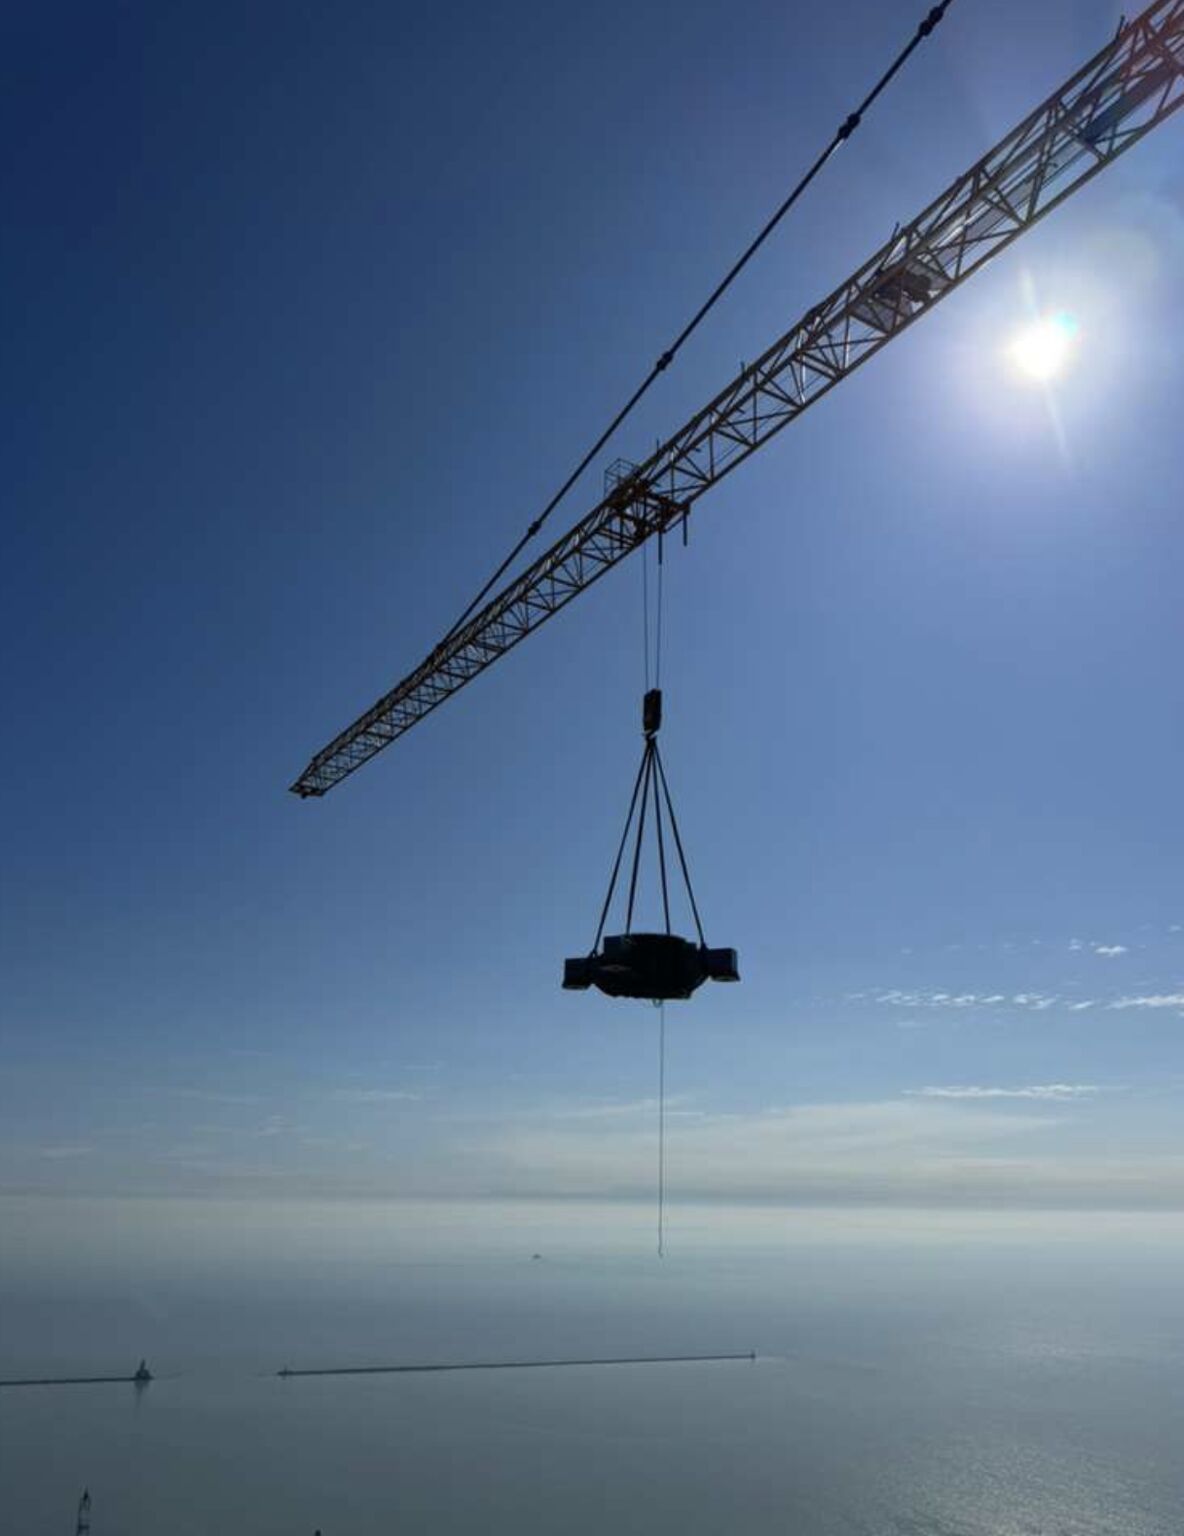
- It’s essentially a permanent crane on the roof that lowers a platform for window cleaning, inspections, and repairs.
- The machine even has a separate hoist that can lift a 1,000-pound glass panel, in addition to the workers’ platform. After the construction cranes leave, you still need a way to replace a window hundreds of feet up. And all this machinery sits above the penthouses, so they also have to control its noise and vibration.
- VOILA!!!!
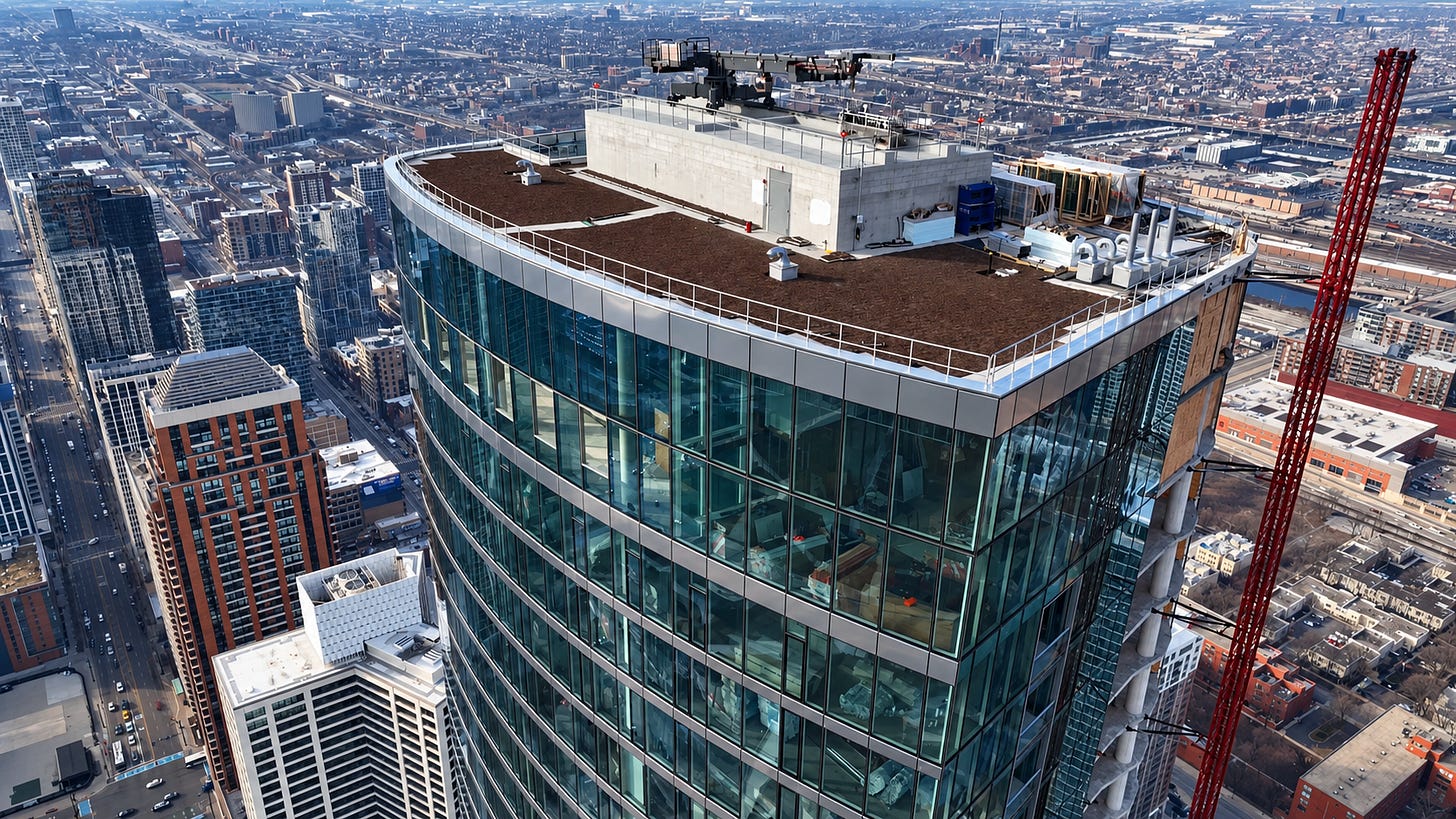
Reconstruction based on footage from PBS / NOVA, “Building Stuff: Reach It!” - And a close-up!!!
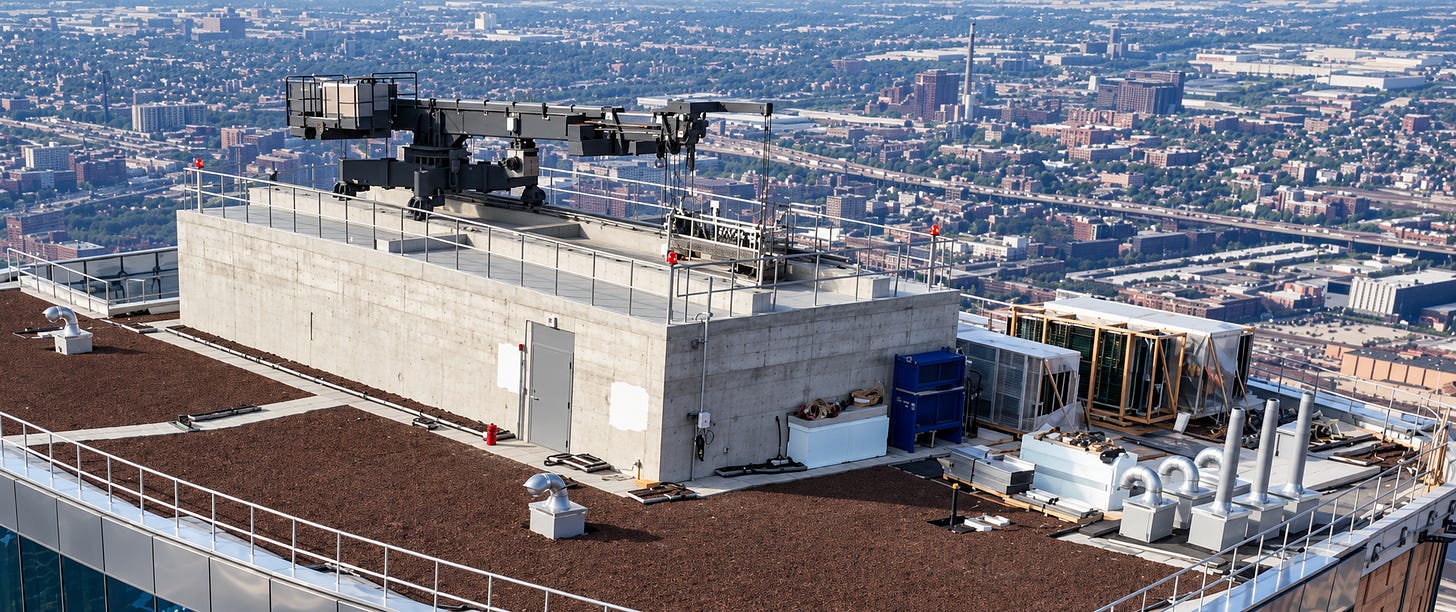
Reconstruction based on footage from PBS / NOVA, “Building Stuff: Reach It!”
- And a close-up!!!
- VOILA!!!!
- There’s a whole machine designed around keeping the building looking the way it does, and most people will never notice it. I certainly hadn’t noticed it!
- I will let you in on a secret that will forever change how you see high-rises. Ready? OK, so at the very top, many skyscrapers covered in glass have what’s called a building maintenance unit, or BMU.
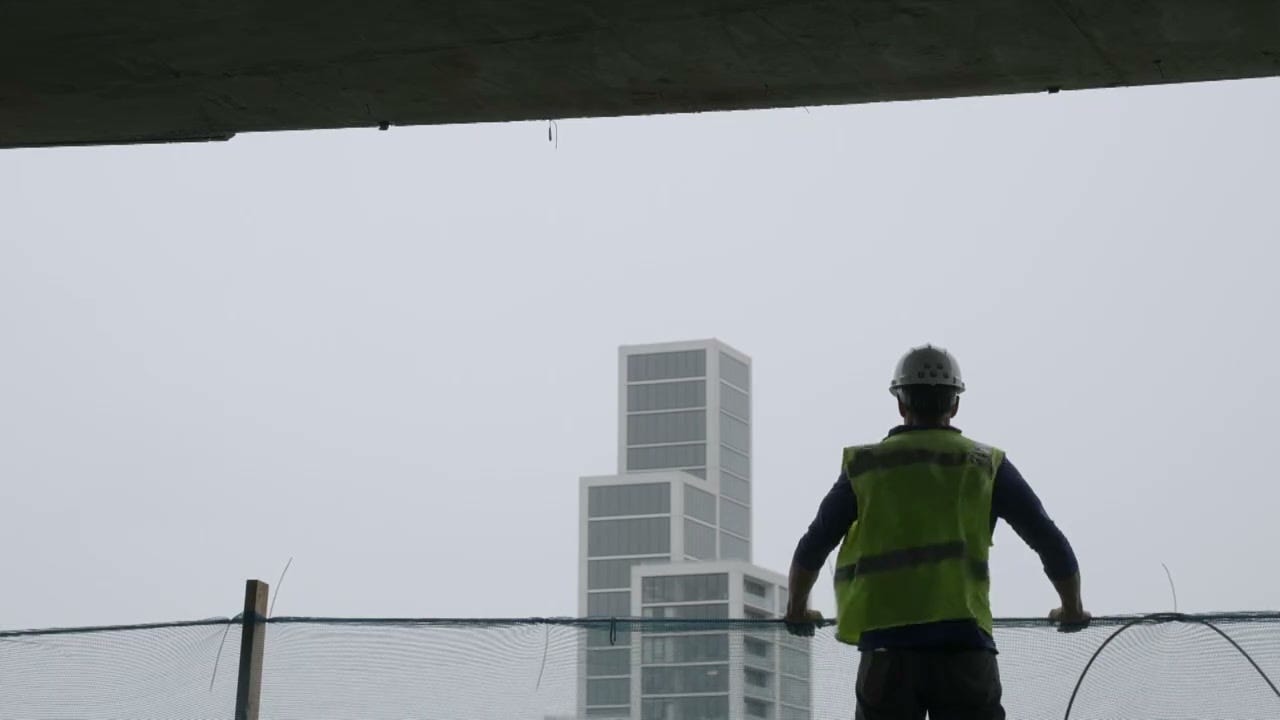
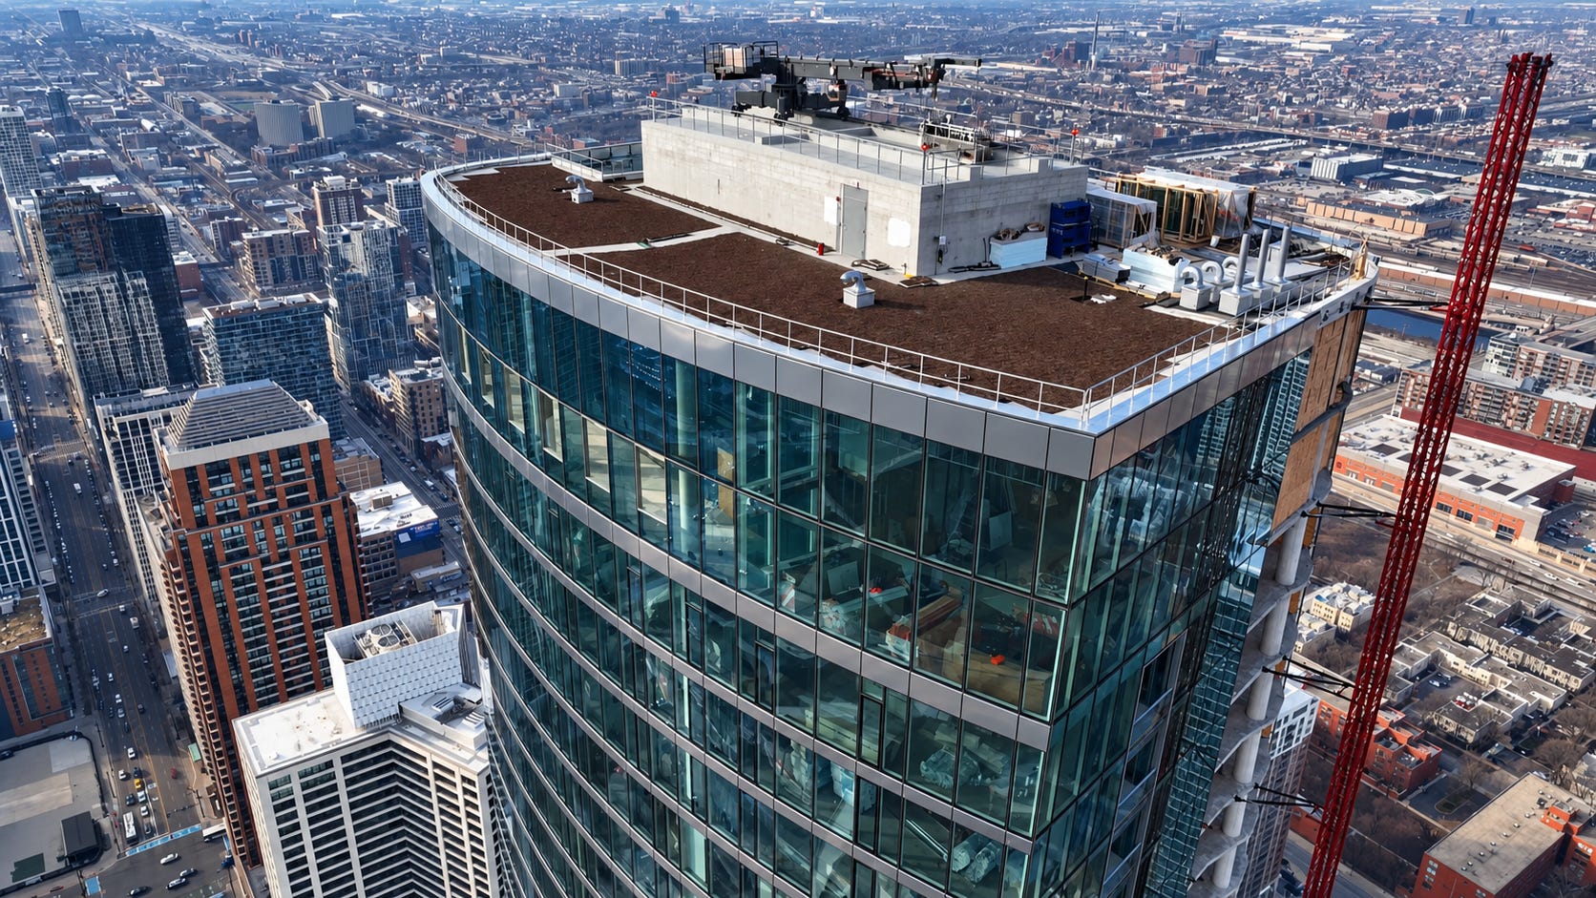
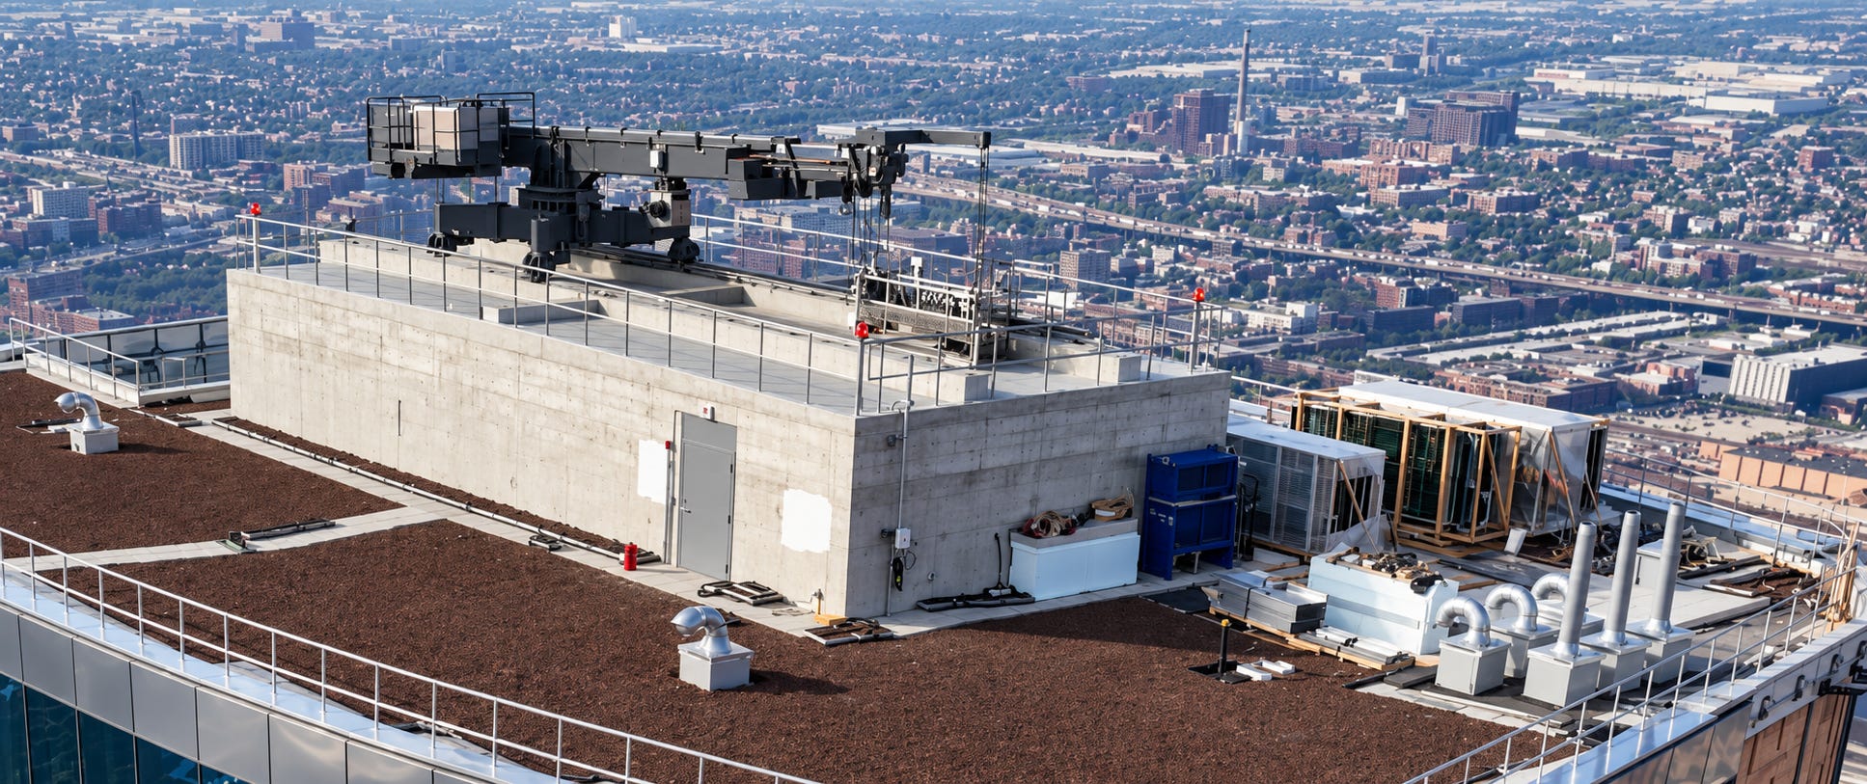

- By the way, here are more pictures of Global BMU installing BMUs. Such an impressive feat of engineering!

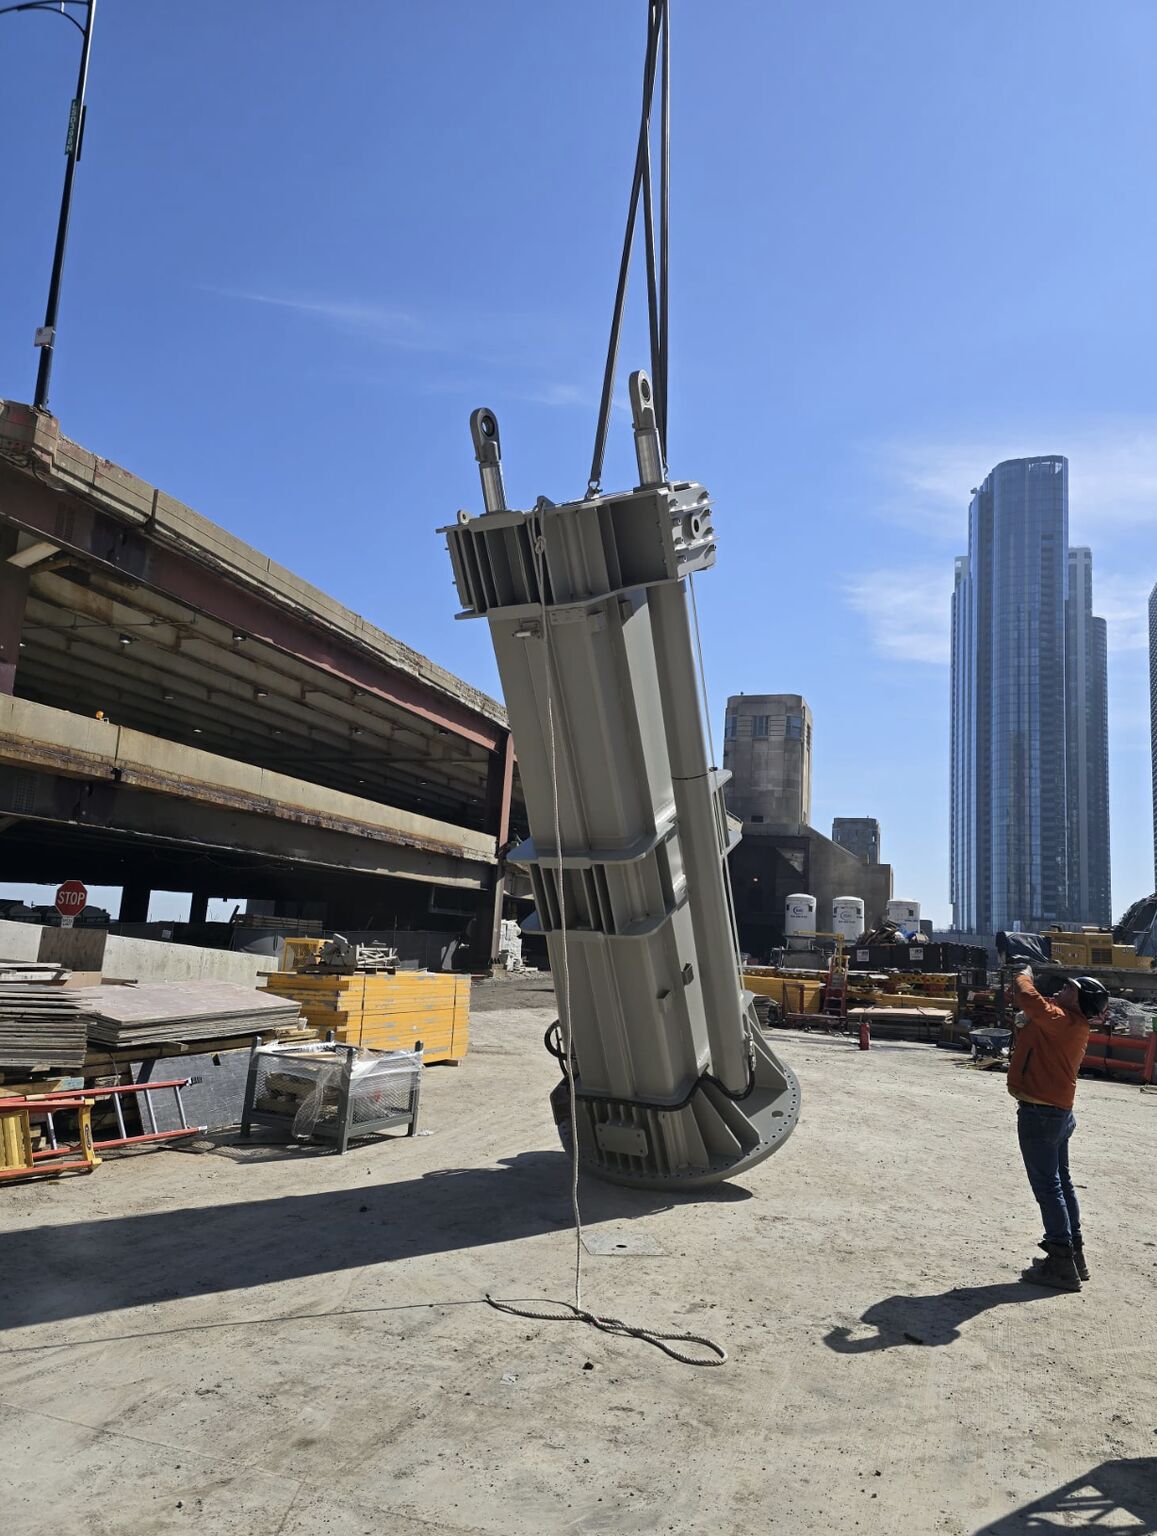
- One of the greatest mysteries in the world to me is how such a cool company doing such fascinating work has only 252 followers on Instagram. Sorry, 253; I just followed them. Please follow @globalbmu on Instagram. Global BMU, call me; let’s change the world one Instagram post at a time, and let’s show how cool BMUs are.
- While writing this, I actually called them (their phone number is on their Instagram). But Ronald, the receptionist, put me on hold, spoke with his boss, and came back to tell me they weren’t interested. I did get his email, though, and he said he would forward my message to his boss. But to me, that sounds like the good old “I’ll let you know,” which really means “I will never let you know.” So I emailed the president of the company as well.[7]
- Before someone cleans the windows, someone needs to install the windows:
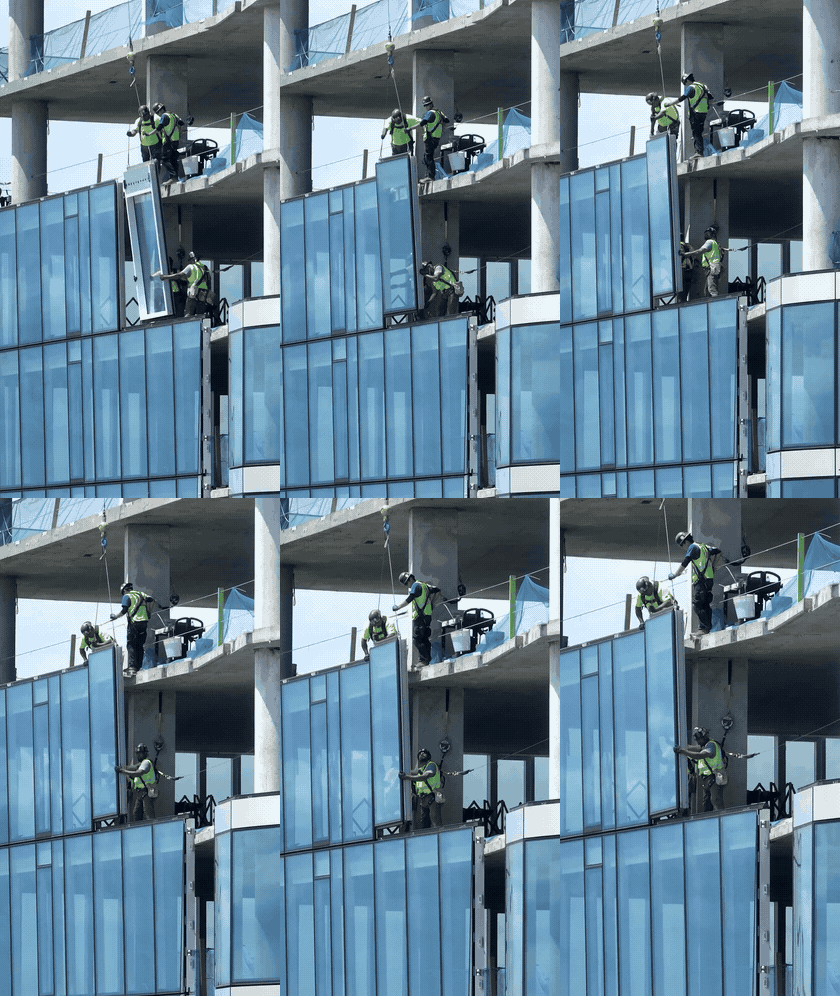
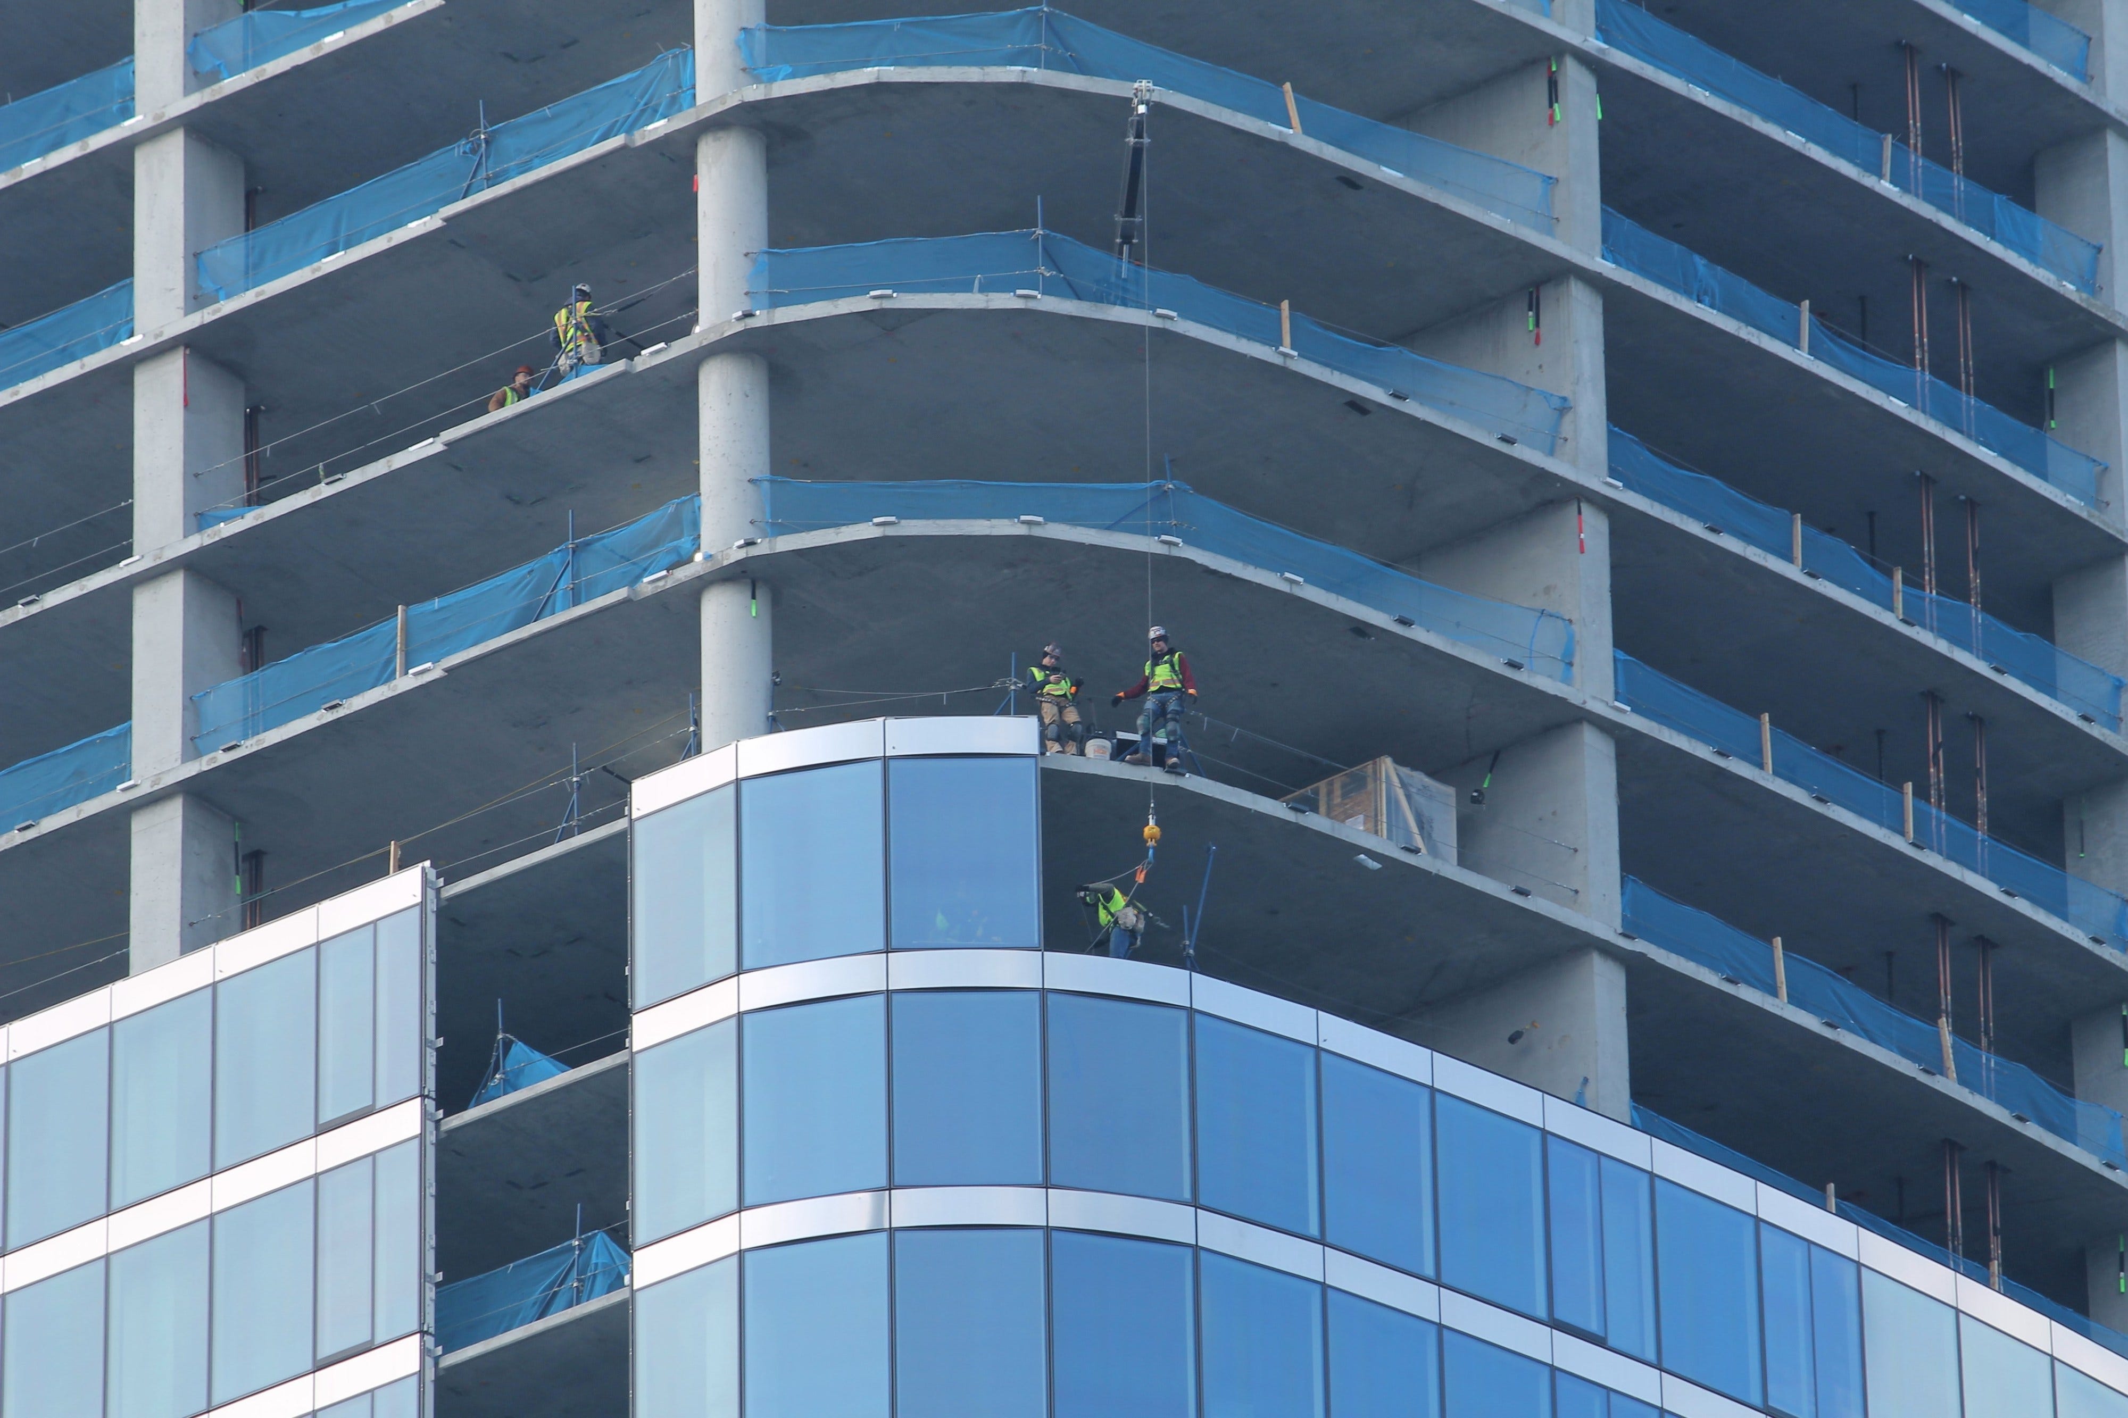
- Insane! Below you can see 1000M’s glass curtain wall, engineered and manufactured by BVGlazing in Canada. Before any of this reached Chicago, fifty-five draftspeople and engineers spent months drawing every detail. The glass-and-aluminum panels arrived assembled, crated, and ready to fit together. Here, crews guide a panel into position and secure it to clips anchored to the concrete floor slabs. Giant LEGO, except you’re hanging off a skyscraper!!!
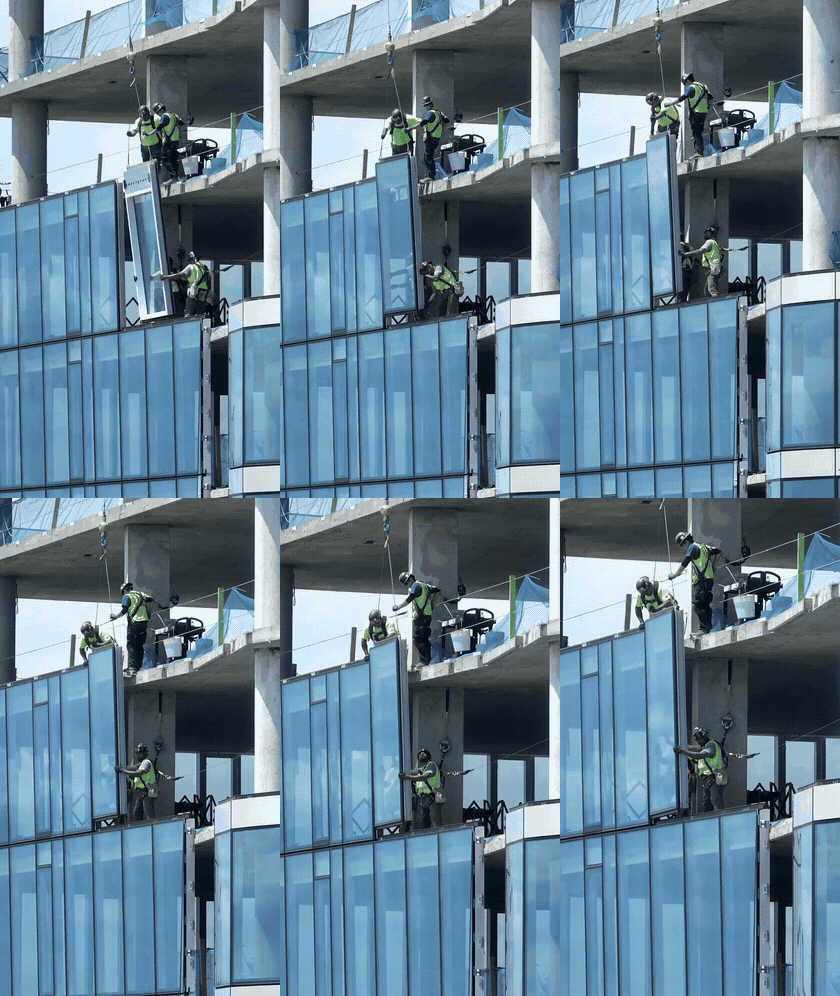
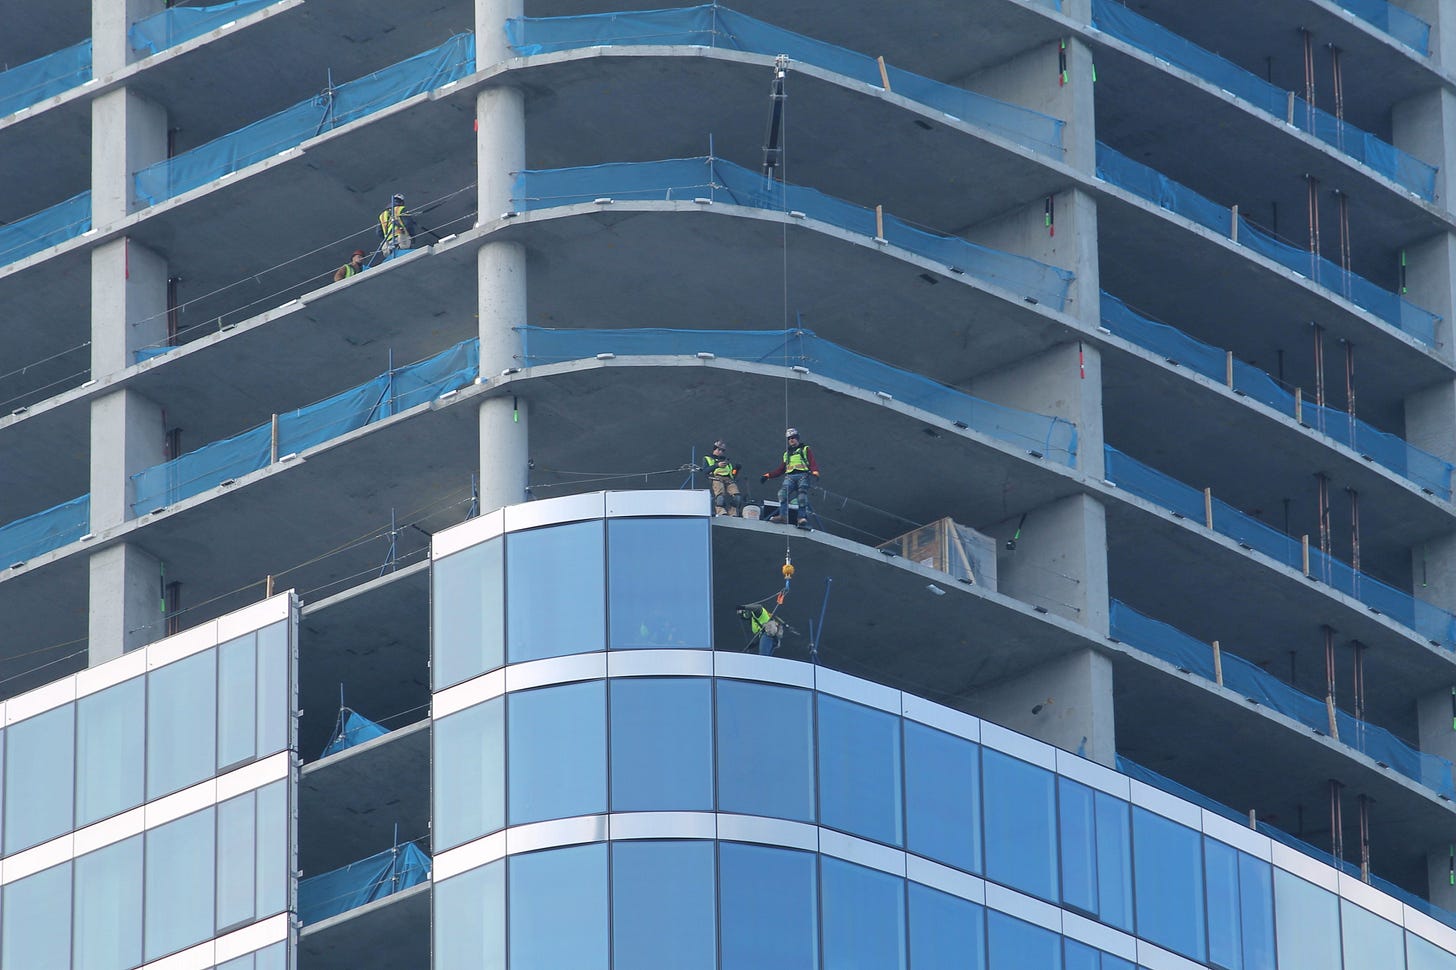
Workers installing 1000M’s glass curtain wall. Footage: Helios Visions. - BVGlazing doesn’t install its own system. It hires local contractors because, as the book explains, local politics matter: flying a crew of Canadians into a new city to do the installation “doesn’t work out.” Making the façade is one thing. Getting it onto a building is another. The installation crew had about twelve to sixteen workers and stayed roughly eight floors behind the concrete team. The concrete guys poured. The window guys followed. A high-rise assembly line, minus the assembly line.
- Here’s another badass picture.
Source
- Here’s another badass picture.
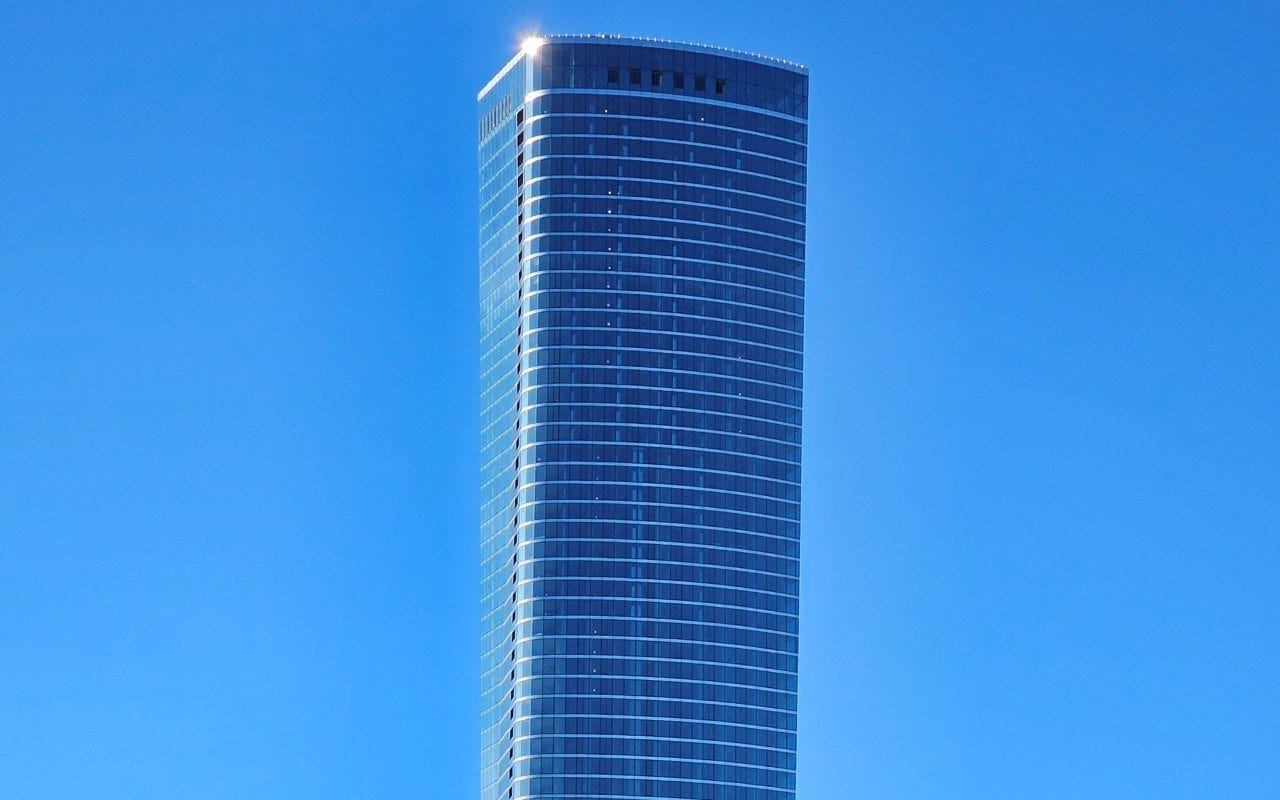
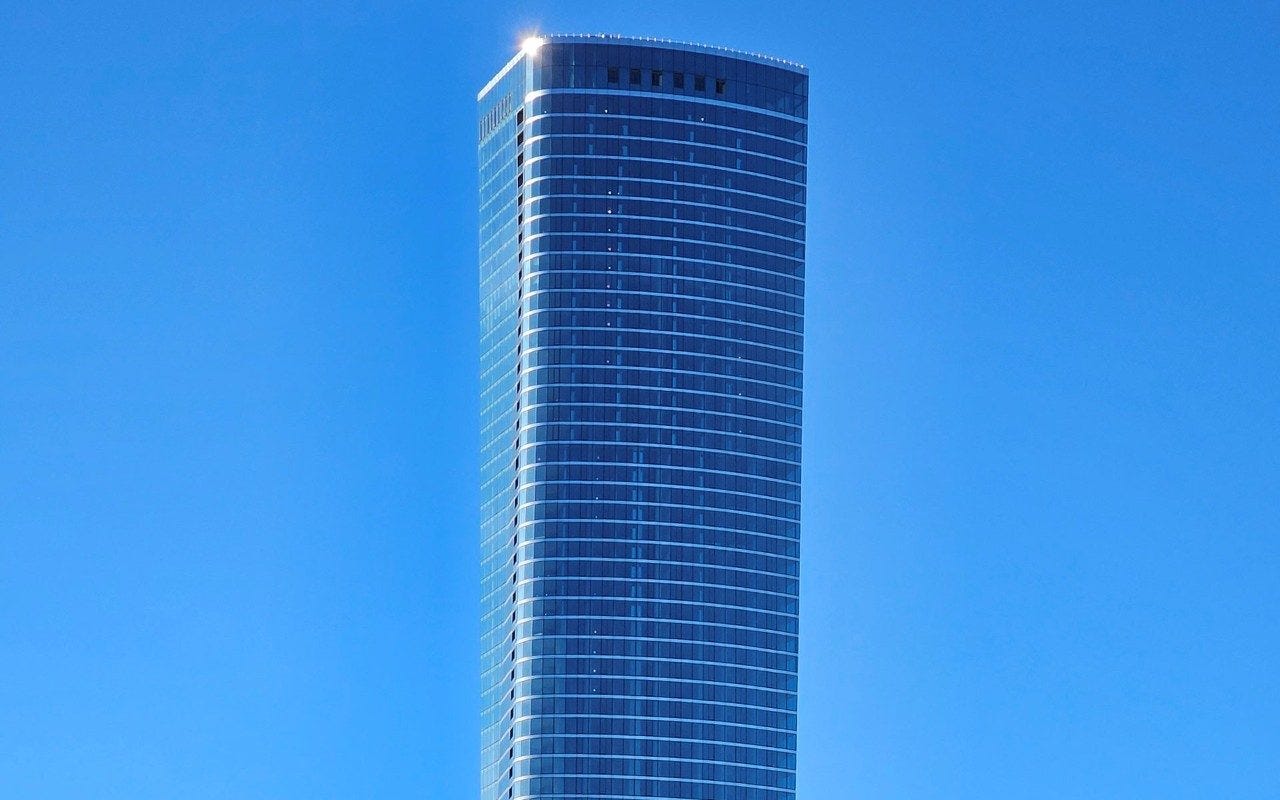
- There’s so much glass, man!!!
Source
- Insane! Below you can see 1000M’s glass curtain wall, engineered and manufactured by BVGlazing in Canada. Before any of this reached Chicago, fifty-five draftspeople and engineers spent months drawing every detail. The glass-and-aluminum panels arrived assembled, crated, and ready to fit together. Here, crews guide a panel into position and secure it to clips anchored to the concrete floor slabs. Giant LEGO, except you’re hanging off a skyscraper!!!
- How do you keep sound from traveling between apartments? If you’ve ever been around college dorms, you know this is the one thing everyone complains about. So I wanted to know how they did it differently at 1000M and why dorm builders didn’t do the same (or rather, how much money they saved by not doing it).
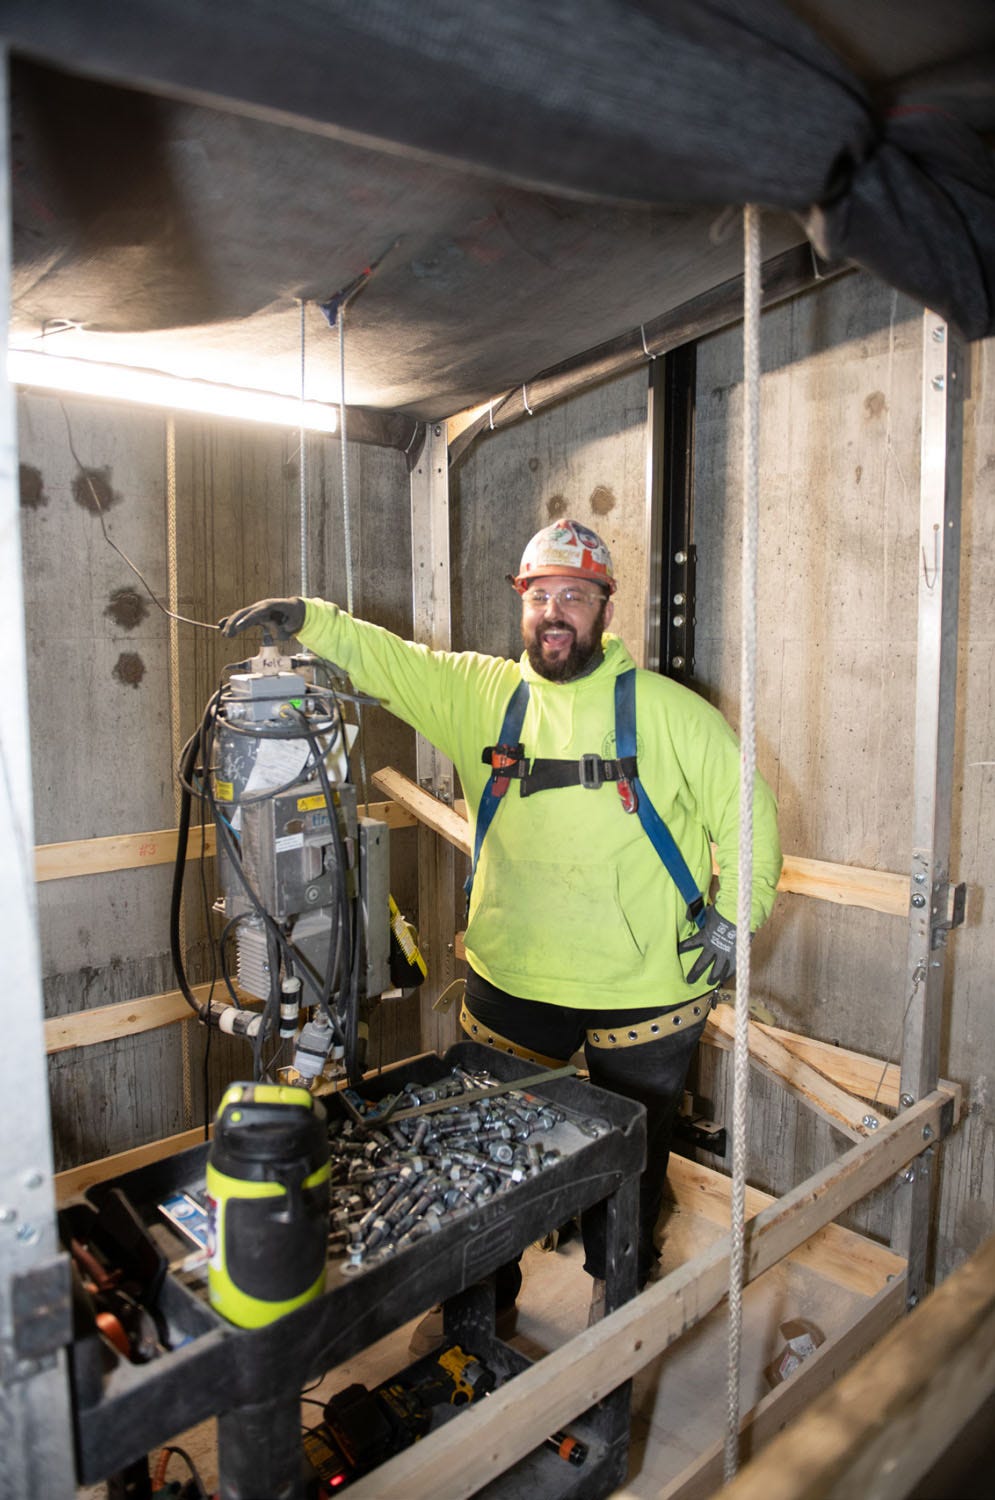
- Jon “Woody” Wood, the RG Construction foreman, explains:
- Separate the walls. “A chase wall is a gap or separation between two walls.” Sound is vibration. Separating the wall surfaces, limiting connections between them, and adding insulation help keep that vibration from reaching your neighbor.
- Make them heavier. “A number of layers of drywall helps change that STC rating.” What’s STC? Sound Transmission Class. Basically, how well a wall blocks things like voices and TV noise. A higher number means better sound isolation.
- Seal everything. “Every single wall is caulked and rated for how much sound it leaks.” You can build a great wall and still hear your neighbor through gaps around outlets, pipes, or the floor.
- Then test it. There’s a company for that, too. Woody says: “Shiner Acoustics is a company that everyone in Chicago uses.” What do they do? “They’ll come out and go into a unit, make noise on the other side of the wall, and measure it with certain devices.”
- After all the drawings and construction, someone still has to go next door, make noise, and check what comes through!
- Jon “Woody” Wood, the RG Construction foreman, explains:
- Let’s talk about the elevators.
- A tall tower isn’t perfectly rigid. It sways back and forth. So what happens when the building is swaying, and you’re in an elevator going up to the 73rd floor? How do you keep everything from swinging around and hitting the walls?
- The elevator system has to take that movement into account. I had no idea about this, but it makes complete sense!!!
- Todd Bergemann from Otis, the company supplying 1000M’s elevators, explains: “When the building moves side to side, so do the elevator cables.”
- There are a few things going on:
- Guide rails stabilize the elevator. It isn’t just hanging there swinging freely. Rails run up the shaft, and they have to be precisely aligned so the ride stays smooth.
- The system has to be balanced. There’s a counterweight moving opposite the elevator and cables looping underneath both. Todd explains: “To counteract the sway, we add mass.” More weight also means a bigger machine to move it.
- If the building sways too much, safeguards shut the elevators down.
- When we took the elevator from the lobby to the 73rd floor, it was so fast that I barely noticed we had gone up seventy-plus floors. Less than a minute? I don’t know. It felt like going to the third floor of some random suburban building. But now, as I’m writing this, I’m realizing: what in the world did I just experience? I went up to the 73rd floor of a roughly 800-foot-tall building and barely felt it. What???? And worse yet, I took it all for granted!!!
- So I went back and read the book:
- “In a perfect world, when these elevators are traveling at their speed of 1,200 feet per minute, you don’t feel them moving at all.” —Todd Bergemann, Otis Elevator Company.
- Yes!!! That’s exactly how it felt. Twelve hundred feet per minute (or twenty feet per second), and I didn’t think twice about it. How much engineering and human ingenuity goes into these buildings. It’s just something else.
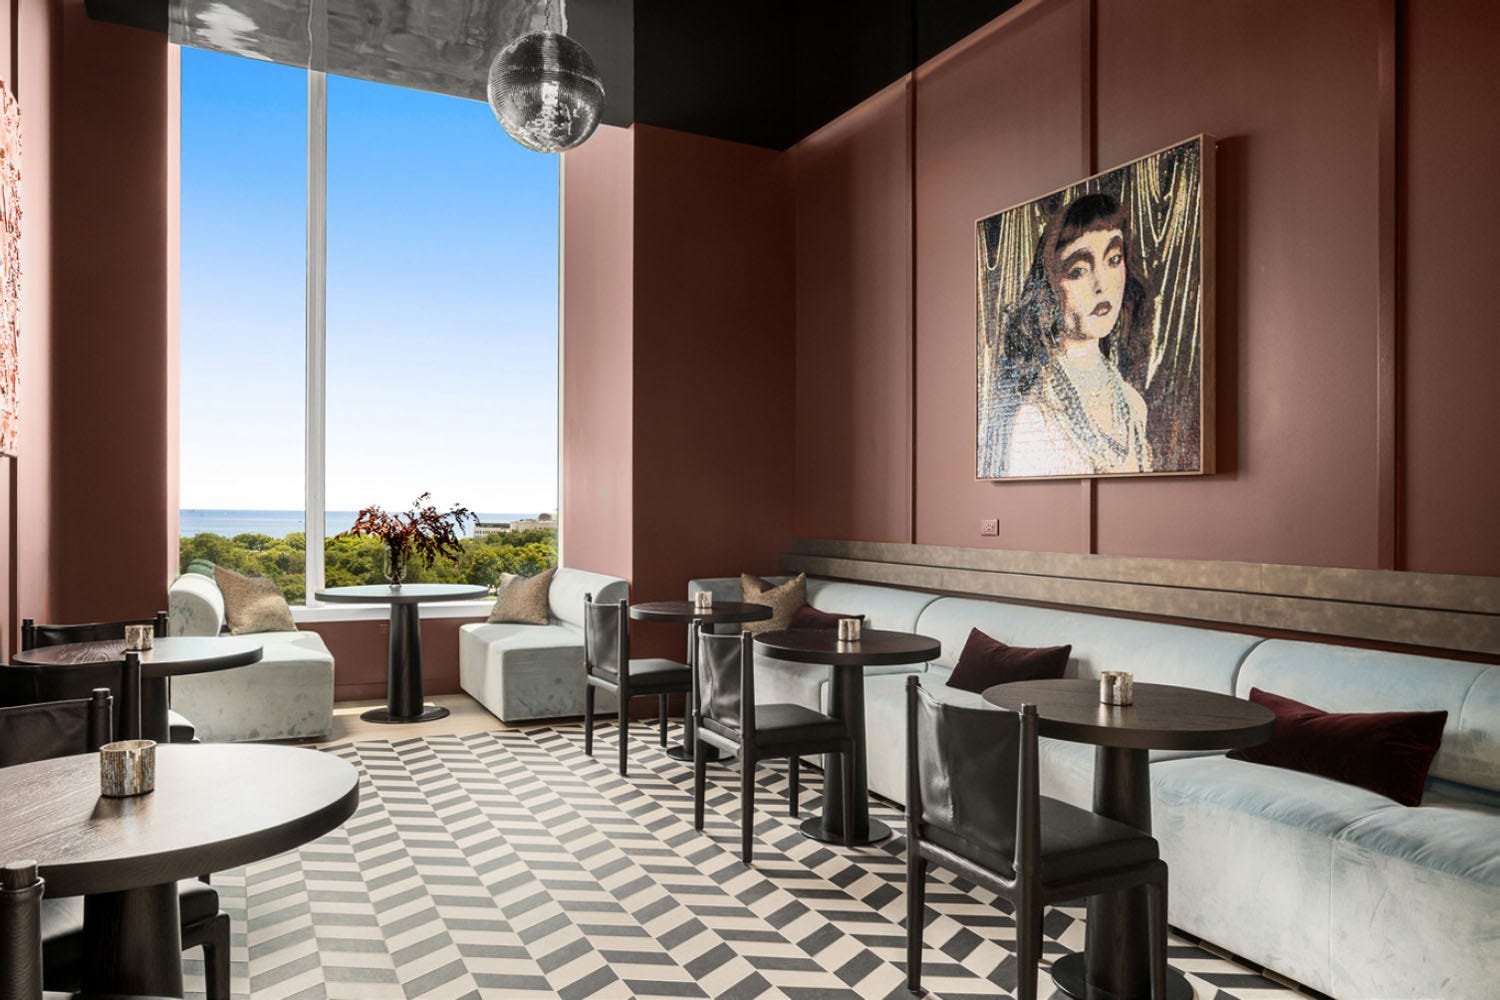
- After the designers pick everything, someone has to get it made, purchased, and delivered. Meet Shirley Loenneker, the procurement project manager at The Ness Group.
- The chairs, tables, sofas, fabrics, pillows, arcade games, even swimsuit spinners. And make sure everything arrives when it’s supposed to.
- She gets a book of specifications and starts getting prices. Something costs too much or takes thirty-two weeks to arrive? Find an alternative. A custom table has a wood base, stone top, and brass detailing? That’s three separate samples to review and approve. Then come drawings, manufacturing, shipping, and delivery.
- Now repeat that process for everything. Around 150 fabric line items. Up to 200 purchase orders, some with forty items each. All with their own vendors, approvals, prices, and schedules.
- Every week, her team goes through every order: When did we last talk to this vendor? What are we waiting on? Will it arrive on time?
- This is actually mind-blowing. A project this big needs so many different kinds of brains, and the stakes are so high that you have to find the people who can excel at each part. Imagine doing Shirley’s job. For some people, absolute hell. For someone else, the perfect job!!! Everyone is so different, yet so talented. But you have to find your fit. Put the same person in another part of this project, and they might be completely lost.
- And the building only happens if all that talent ends up in the right places. Someone has to recognize what each person is good at, trust them with their part, and get everyone working together. Amazing. This is like professional sports, just less televised. Different positions, incredibly specialized skills, and being brilliant at your own job still isn’t enough. You have to deliver when the next person needs you.
- TV show idea??? We spend millions producing fictional drama while some of the most extraordinary human drama is happening on construction sites, largely unnoticed. The sheer feat of engineering, the human ingenuity, the years of hard work, the stories of thousands of people from completely different backgrounds, all bringing their own brilliance to accomplish something none of them could have done alone.[8]
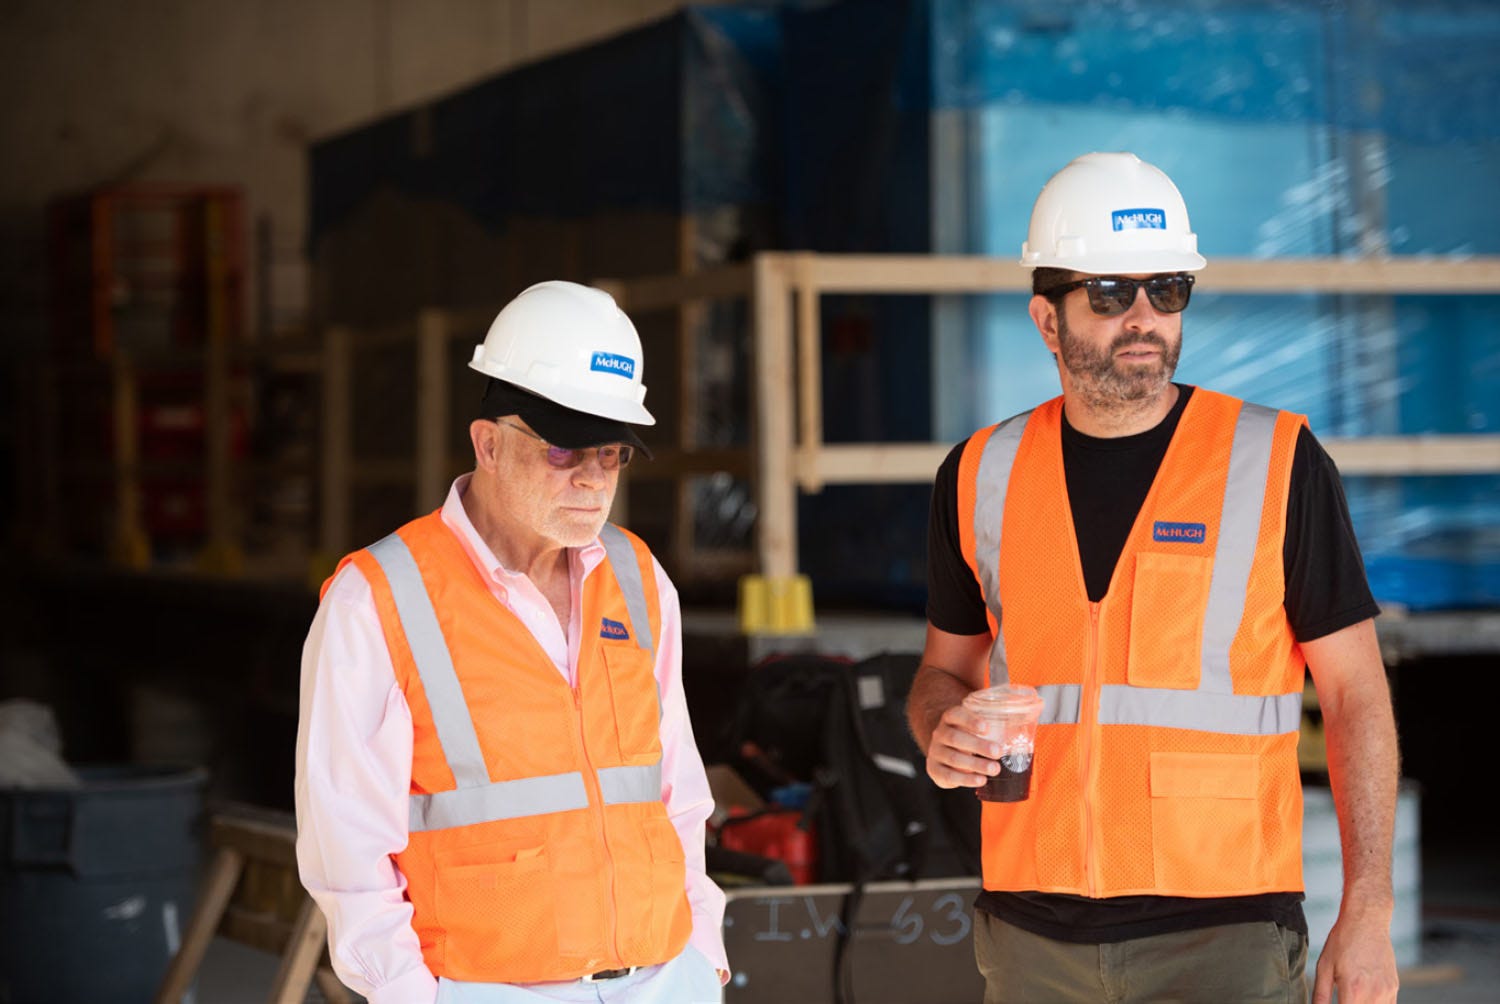
- Can we talk about Rob Singer?[9] The guy is everywhere throughout the book.
- I counted 72 speaking sections from Francis and 13 from Rob, making Rob the person we hear from most after Francis. And even when Rob isn’t speaking, Francis is telling us about another problem he’s solving.
- His title is Director of Development at Time Equities. But when you read the book, the title is more like Director of Whatever the Hell Needs to Get Done. For this project, that meant:
- Help turn the condo project into an entirely different business: rentals.
- Chase banks, deal with appraisers, and push for city approvals.
- Coordinate architects, designers, contractors, and leasing specialists through redesign after redesign.
- Get into every detail: apartment layouts, kitchen panels, built-in desks, and 615 pages of closet designs.
- Help market the building, spending two years working on renderings, then watching whether the interest turned into leases.
- Keep checking the money: construction costs, change orders, rent projections, and whether they could cover the interest payments.
- And so much more!!! What an interesting mind Rob has. Another superstar.
- His title is Director of Development at Time Equities. But when you read the book, the title is more like Director of Whatever the Hell Needs to Get Done. For this project, that meant:
- I counted 72 speaking sections from Francis and 13 from Rob, making Rob the person we hear from most after Francis. And even when Rob isn’t speaking, Francis is telling us about another problem he’s solving.
- “Think, feel, and do” is the motto of a brilliant professor named Leon Liebenberg. To build a skyscraper, you need all three. Francis and his team are a great example.
- Think: Find creative ways to finance the building. Stay calm when things go wrong. Figure out another way.
- Feel: Have an eye for design, for art, for music. Care about how the building looks and how it feels to the people living in it.
- Do: Keep moving forward. Try things. Work hard. Let’s get this thing built!!!
- Here’s another interesting person. Patricia McHugh, chairwoman of the construction company that built 1000M, modeled for Vogue and worked alongside Cindy Crawford and Naomi Campbell before returning to Chicago to join the family construction business.[10]
- This is what I mean about how interesting everyone is. A model running a construction company? If McHugh ever needs money, don’t IPO. Just make a movie or documentary.

- A small project can take just as much effort as a big one, so you might as well do something big. In some ways, a big project can actually be easier.
- It can be easier to raise money, recruit talented people, attract attention, and get potential partners to return your calls. You’re giving people something exciting to be part of.
- Throughout the book, everyone seems so proud to work on 1000M. They talk about showing the building to their children and grandchildren. Something they helped build will be part of Chicago’s skyline for decades.
- It reminds me of the oft-told story about Kennedy visiting NASA. He asks a janitor what he’s doing, and the janitor replies, “Mr. President, I’m helping put a man on the moon.”
- You get that same feeling from the people building 1000M. Everyone understands what they’re contributing to. They’re helping make history.
- Never say no.
- Scott Shiff, 1000M’s chief concierge, explains: “I have been trained to never say no to anybody, even if I know the answer is no. Instead, I ask questions and problem solve to find a solution that works for everyone.”[11]
- Let me give you an example. One of their residents kept parking in a visitor space even though she had her own spot. He asked why. It turns out she had an electric car and needed to be closer to a charging station, so they found her another space.
- I thought it was really thoughtful. One extra question and suddenly the person breaking the rules makes complete sense.
- Even when I called to get a tour, the leasing agent never really said no to me. He just kept asking questions and finding solutions. I wanted to do it on Sunday, and we kept going back and forth until I told him, “Let’s just do a five-minute tour.” And boom, we did it.
- Another thing I never thought about when I looked at a skyscraper: packages.
- There are 738 apartments, which can mean hundreds of packages a day. You have deliveries from Amazon, UPS, and FedEx coming in throughout the day, and someone has to receive, organize, and help residents retrieve all of them.
- When the first apartments opened, 1000M already had 22 full-time staff. The staffing plan included two package attendants. During the tour, I learned they now have four people handling packages. Four!!!
- Scott Shiff, the chief concierge, calls packages “one of the biggest and most time-consuming aspects to running a luxury residence.”
- This is an interesting startup opportunity.
- Idiocracy (2006) isn’t fiction.
- As Francis recounts in the book and various interviews, the city tells them the building can be 832 feet tall. The development team asks, “OK, let’s just round it up to 850?”
- The officials look at them and say, “What don’t you understand about 832 feet?”
- Eighteen feet!!! On a building that’s already over eight hundred feet tall. How the hell did they come up with that number?
- 832 feet it was.[12]
- They didn’t hold an election to choose the architect, the structural engineer, the electrician, the plumber, or the guy designing the elevators. They compared designs, experience, and actual work. Yet somehow winning a popularity contest—or being appointed by someone who did—qualifies you to tell all those people what they’re allowed to build????[13]
- Later, when they’re converting the project from condos to rentals, they need approval for more apartments. Francis writes that the alderman wanted additional parking, affordable housing, and minority- and women-owned contractor participation beyond the city’s usual requirements. More parking based on what? A study? Expected demand? What determined how much was enough?
- Every demand costs money. Push costs beyond what rents can support, and the bank won’t finance it. Then you get zero apartments. Zero construction jobs. No building. None of the tax revenue it would have generated. You don’t get to count the benefits of your demands while ignoring the possibility that they kill the entire project.
- So anyways, this bureaucratic bullshit pissed me off, so I emailed the city myself.
- I explained that I’d read the book, toured the building, and wanted to understand where 832 came from. A skyline study? A design consideration? What would those extra eighteen feet have changed? I asked for a report, a drawing, a name. Anything that would explain the decision.
- Seven minutes later, an assistant commissioner replied that he wasn’t sure whether the exchange in the book held “any truth or not” and sent me a zoning document showing the current limit: 805 feet.
- OK. So I went digging. Found the April 2016 Landmarks Commission minutes: 832 feet. Found the original zoning approval: 832 feet, in the height table AND the drawing. Then I found the 2021 amendment reducing it to 805. I sent him the links and page numbers and asked for the original staff report or correspondence explaining how 832 was selected.
- Five minutes later: “You are free to peruse any city websites you wish. 805 controls legally.” I just did!!! That’s where I found the documents I sent you!!!
- He also sent a contractor’s article explaining that the developer had reduced the building from 832 to 805 feet. Yes! We agree! I understand the building got shorter! Where did the original number come from???
- Then: “I consider this discussion closed. Thank you.” Discussion closed??? Who do these people think they are???
- This is a public official, working in a public office, paid with public money, making decisions that affect what gets built in a city the public lives in. The entire reason the position exists is to serve the public. And when a member of that public asks a perfectly reasonable question about how a decision was made, the response is essentially: I’ve decided we’re done talking???
- Here’s what we need to remember: the public doesn’t exist to serve the government. It’s the other way around.[14] We pay taxes to fund these offices so that someone can do the work of administering the city on our behalf. That doesn’t mean every official has to personally answer every email I send. But it does mean that asking for the reasoning behind a public decision shouldn’t be treated like some extraordinary favor I’m requesting.
- I wasn’t asking for permission to keep asking questions. I was asking for an answer. And “discussion closed” is not an answer.
- I wrote back the next morning, thanked him, explained the question again, and asked whether he could point me toward someone involved in the original review. I’m somebody who read a book and got curious about eighteen feet.
- As of publication, I still haven’t received a definitive answer explaining why 832 feet was originally chosen. But I see a signal in the night sky. Not the Bat-Signal. The FOIA signal.
- And I have the luxury of asking. I’m a third party. I don’t have a skyscraper waiting for approval. If they want to get mad at me for asking questions, let them. A developer still has to work with these people, get approvals, and get the building built. I can see why you’d swallow your frustration and move on. If I were the developer, I’d appreciate someone else digging through the records and asking the questions I felt I couldn’t keep pushing myself, so here I am asking.
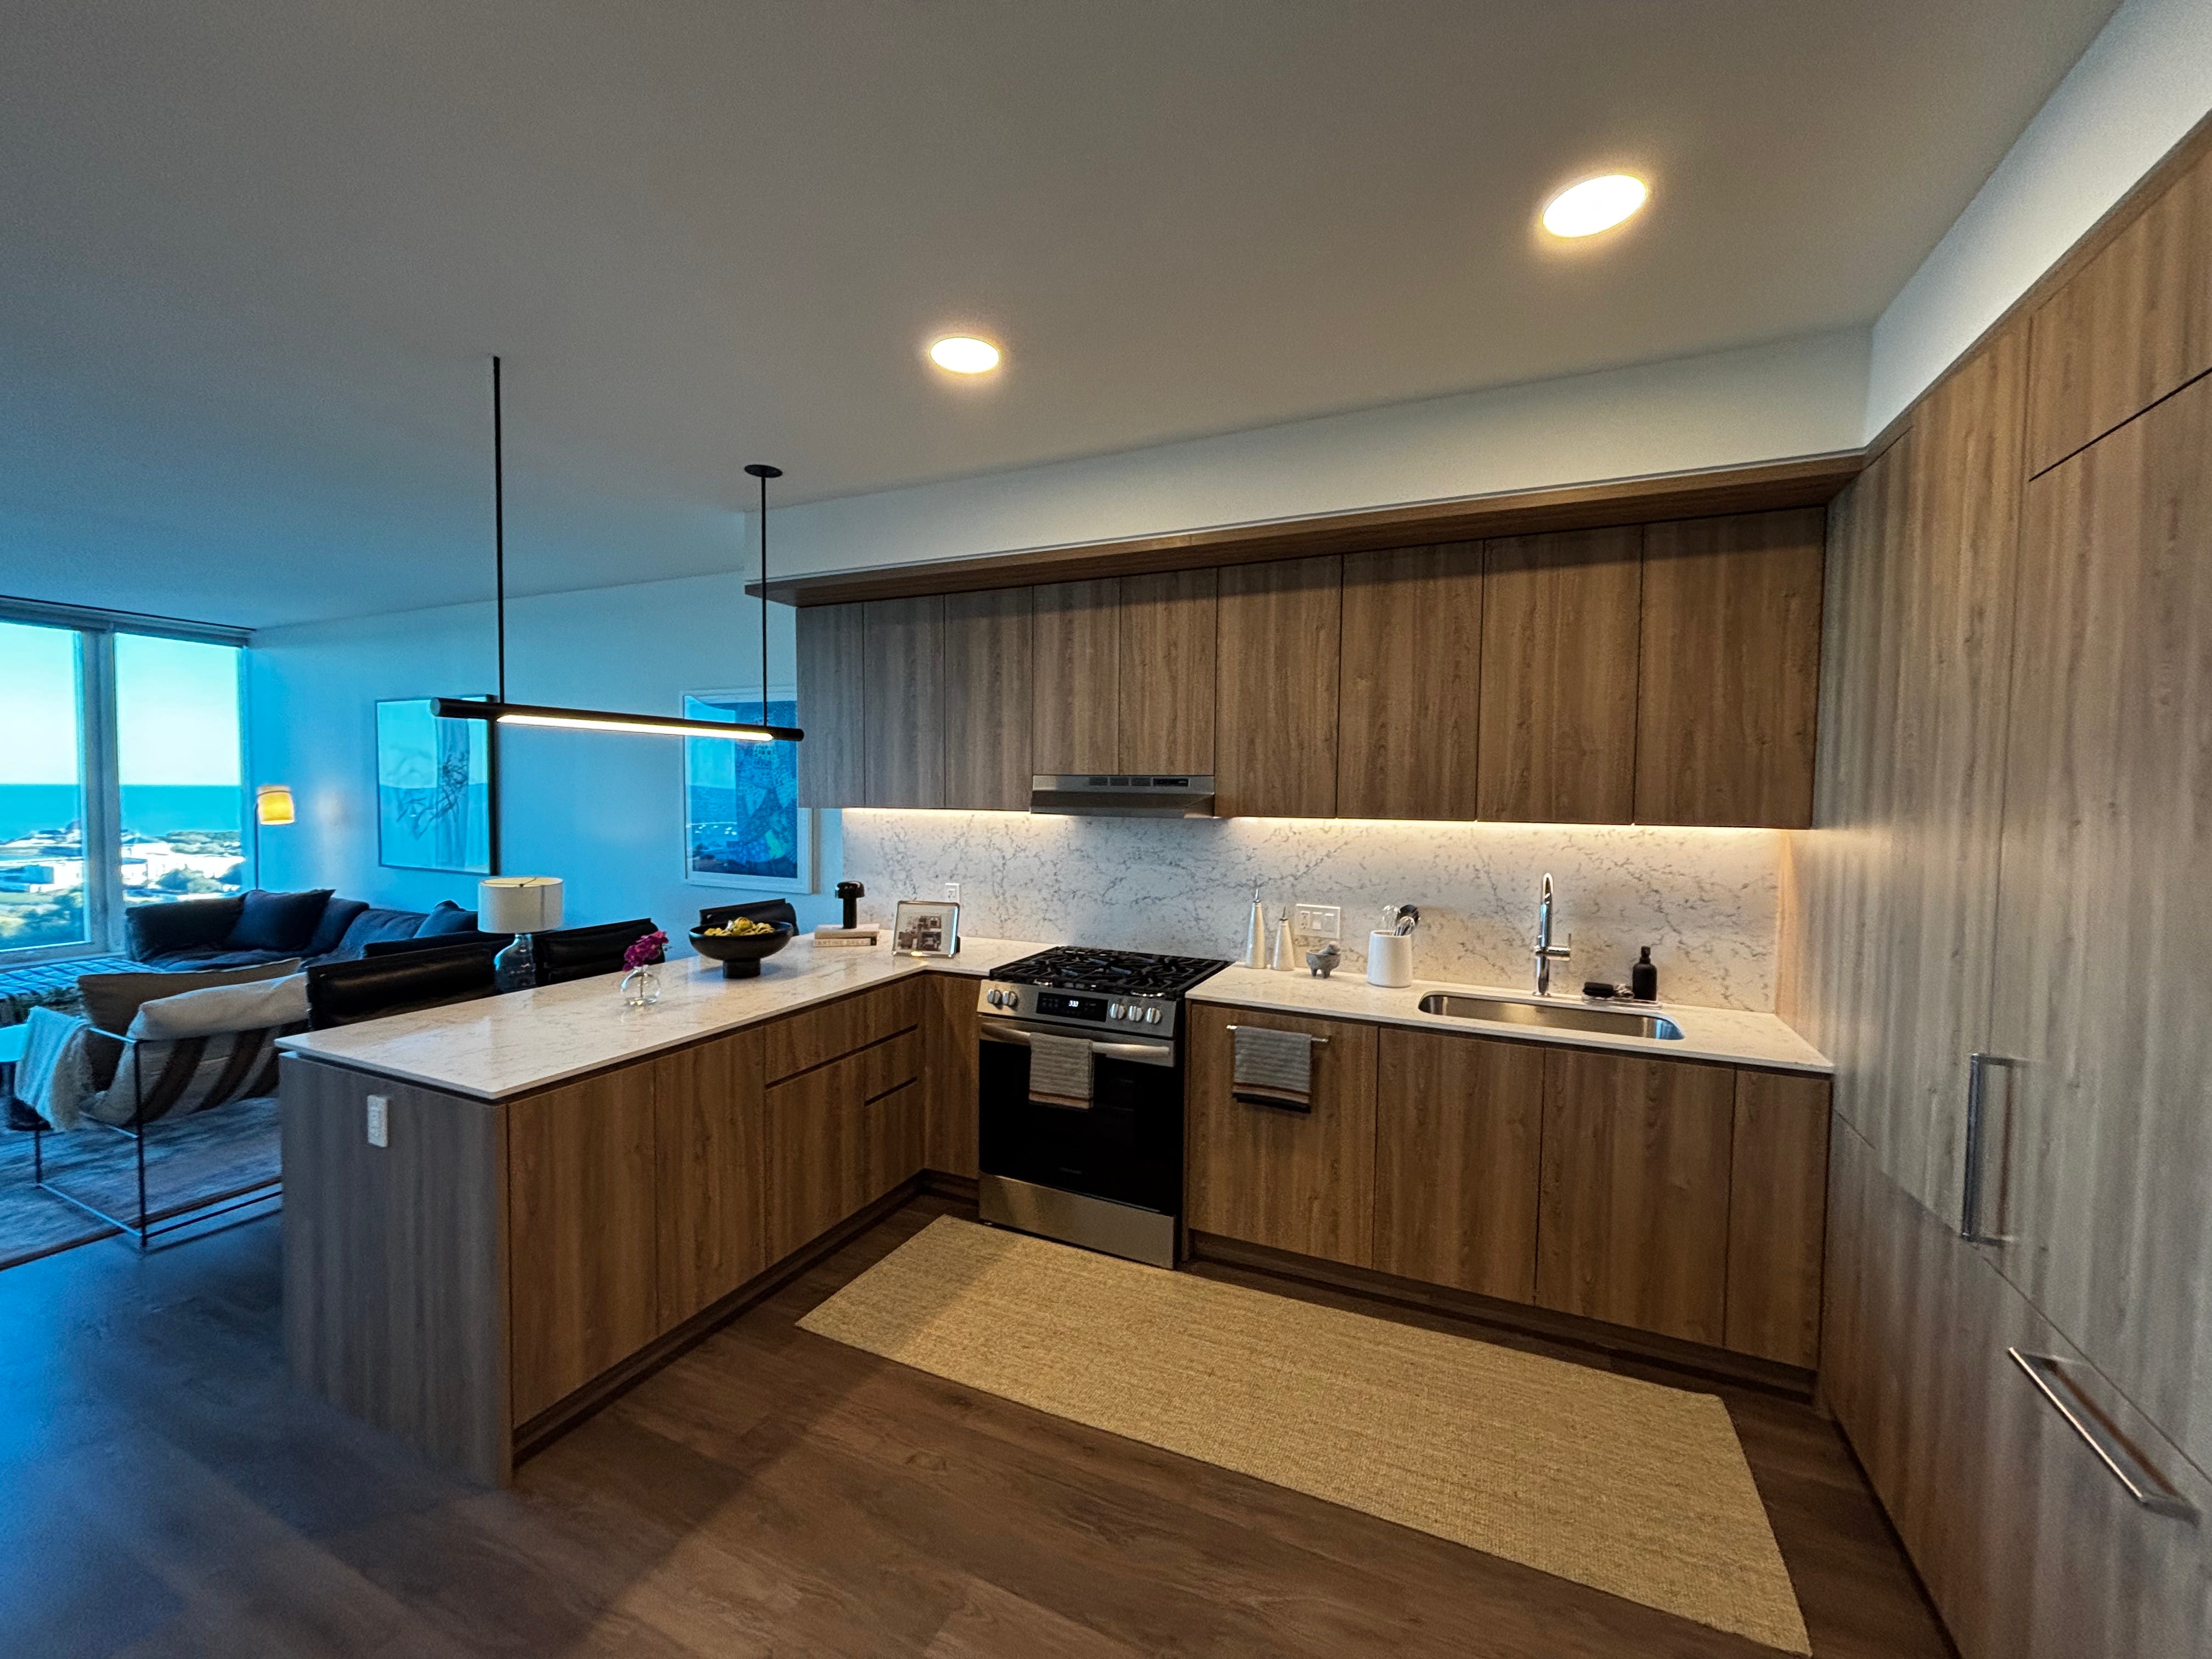
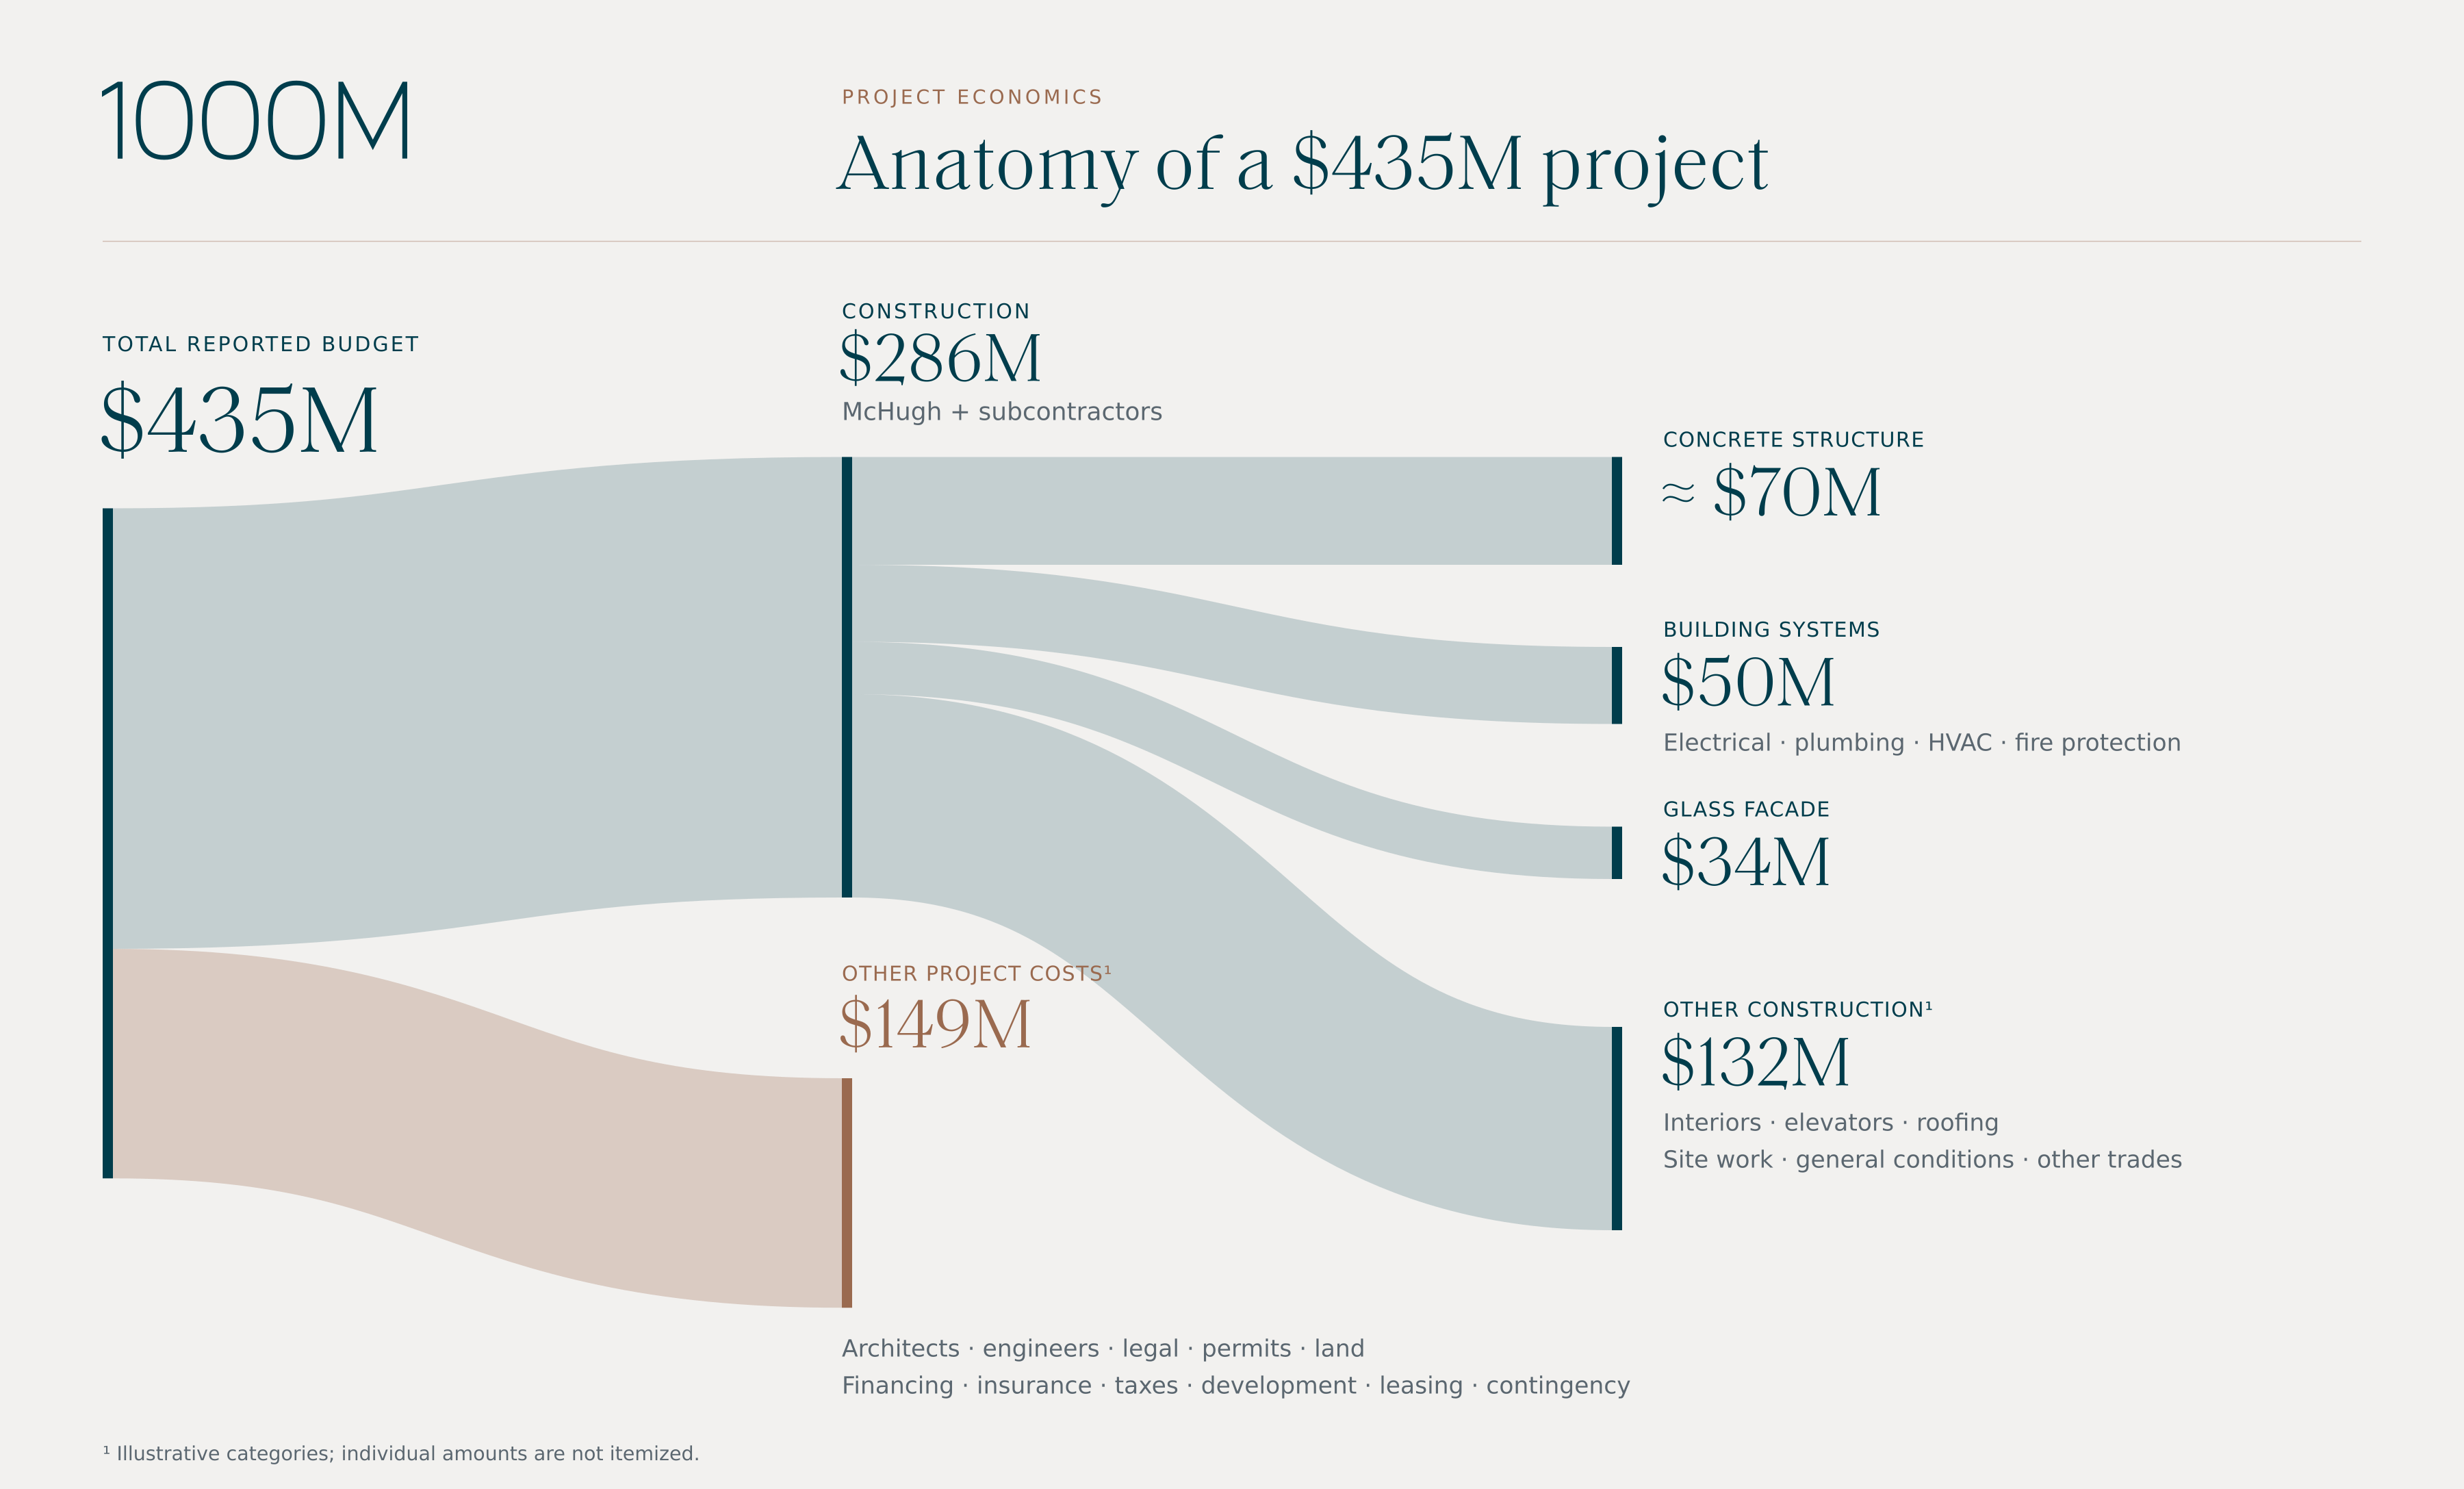
- $435 million for this entire thing??? 73 floors. 738 apartments.[15] The pools, the elevators, the art, the furniture, the engineering behind every single thing you barely notice. Somehow, after reading what went into it and actually standing inside, that feels cheap.
- Of course, being in Chicago helps. Francis says the land worked out to about $20 per square foot of development potential. In New York, he says that number can easily be $500 or even $1,000.[16]
- Ok but who actually owns a $435 million skyscraper?[17]
- This is also super interesting.
- Francis’s FINRA report lists 21 companies with “1000 South Michigan” in their names. Equities LLC.[18] Manager LLC. Tenant LLC. Poliseno LLC. Famlee LLC. DMAR LLC. And on and on.
- The names alone don’t explain much. To understand why so many companies were involved, you have to go back to how the building was financed.
- The book explains the problem. Francis needed money to complete the financing, but the mezzanine[19] loans he was considering could cost 15 or 20 percent a year.
- Meanwhile, other real estate investors had sold properties and wanted to use a 1031 exchange to defer capital-gains taxes by exchanging into another qualifying investment property. They had exchange deadlines. The skyscraper would take years to build.
- So Francis’s idea was to sell fractional interests in the land and lease it back for the development. The investors would acquire property that already existed. The development would get capital and pay the investors ground rent while construction continued.
- Instead of buying another entire building, an investor could buy a small ownership interest in this property. TEI’s SEC filing described a $72.4 million tenancy-in-common offering.
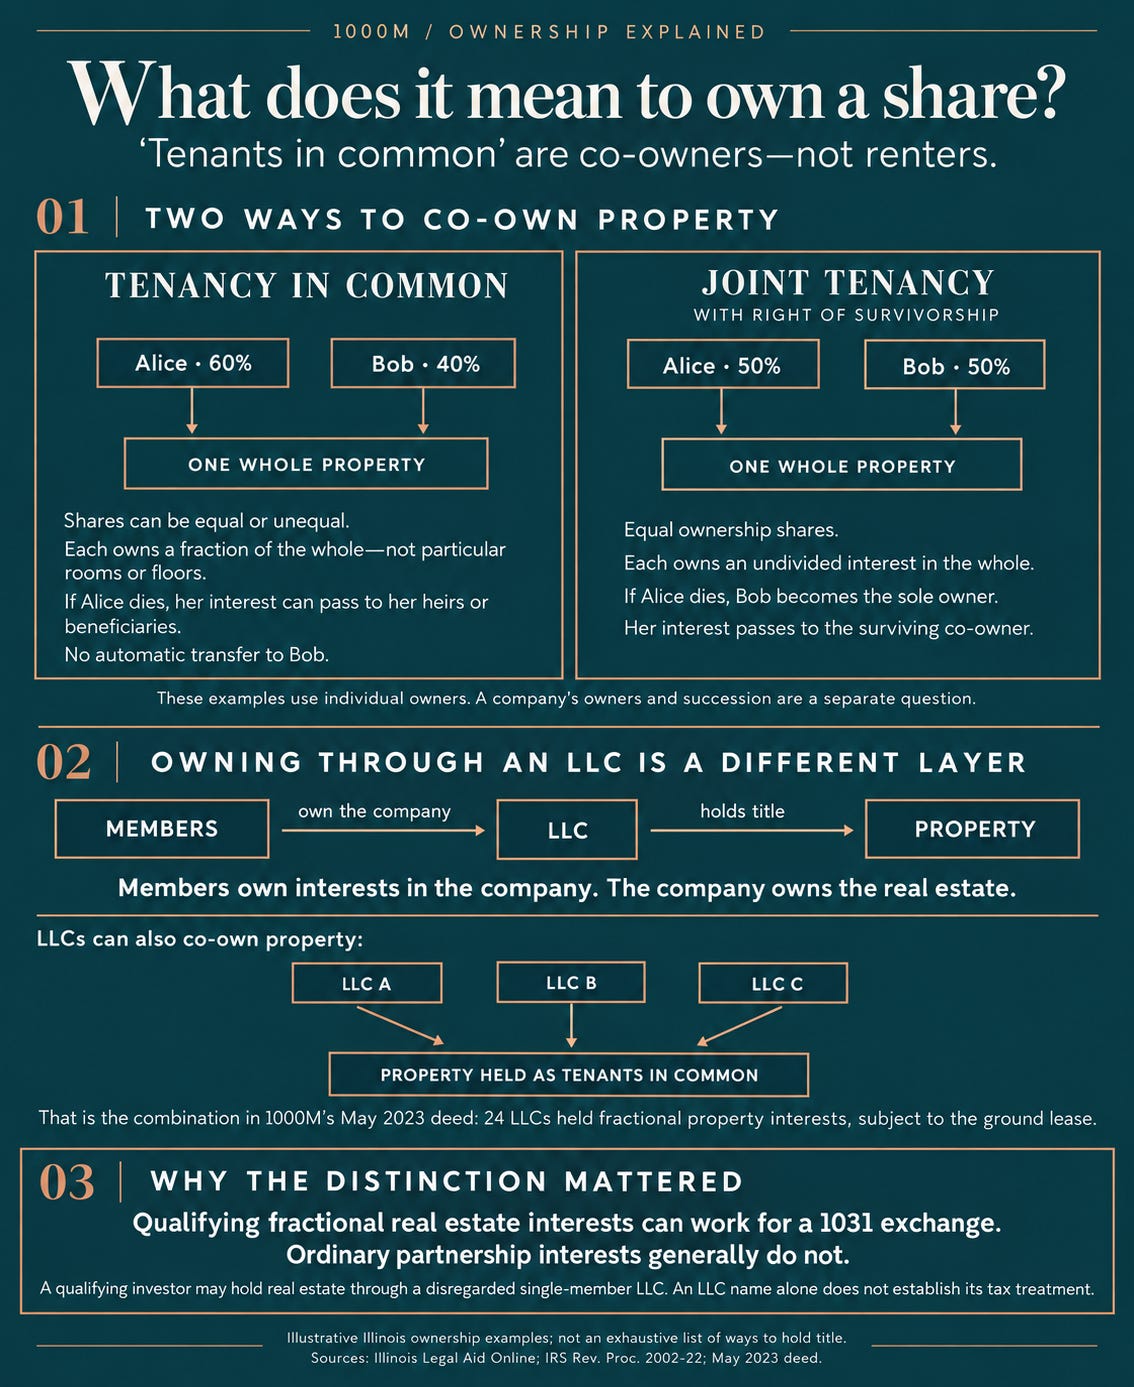
- For context, there are two main types of shared real estate ownership: joint tenancy and tenancy in common. In joint tenancy, owners generally have equal shares, and when one dies, their share passes to the surviving owners. Obviously, that’s not ideal here. Francis might be a great guy, but if an investor dies, they’d probably rather leave their investment to their spouse or kids than to Francis.
- That’s where tenancy in common comes in. Each investor owns a fractional interest in the property that they can sell or pass down to their heirs. And crucially, they’re direct owners of the real estate, not just shareholders in a company that owns it. That distinction matters because, when properly structured, these investments can qualify for a 1031 exchange, allowing investors to defer capital gains taxes from the sale of another investment property. That was a major part of the appeal.[20]
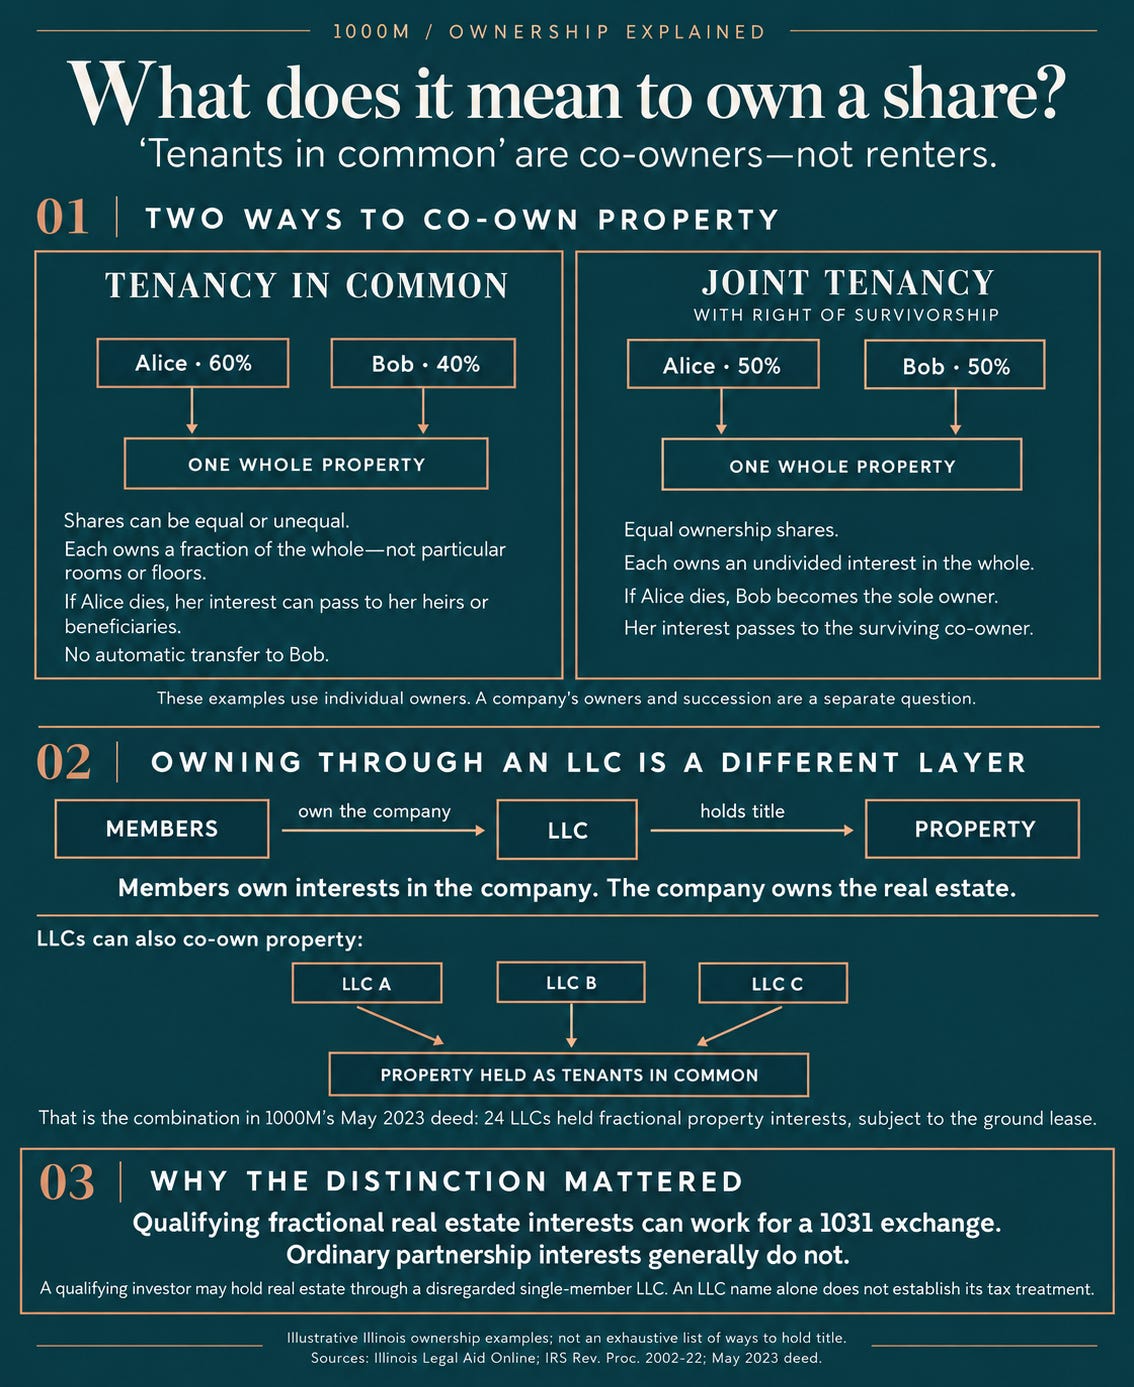
- The investors needed somewhere to put their property-sale proceeds. The development needed capital. This structure connected the two.
- I explained more of this fascinating financial engineering puzzle in a previous essay you can read here.
- I also wanted to see how that structure showed up in the property records.
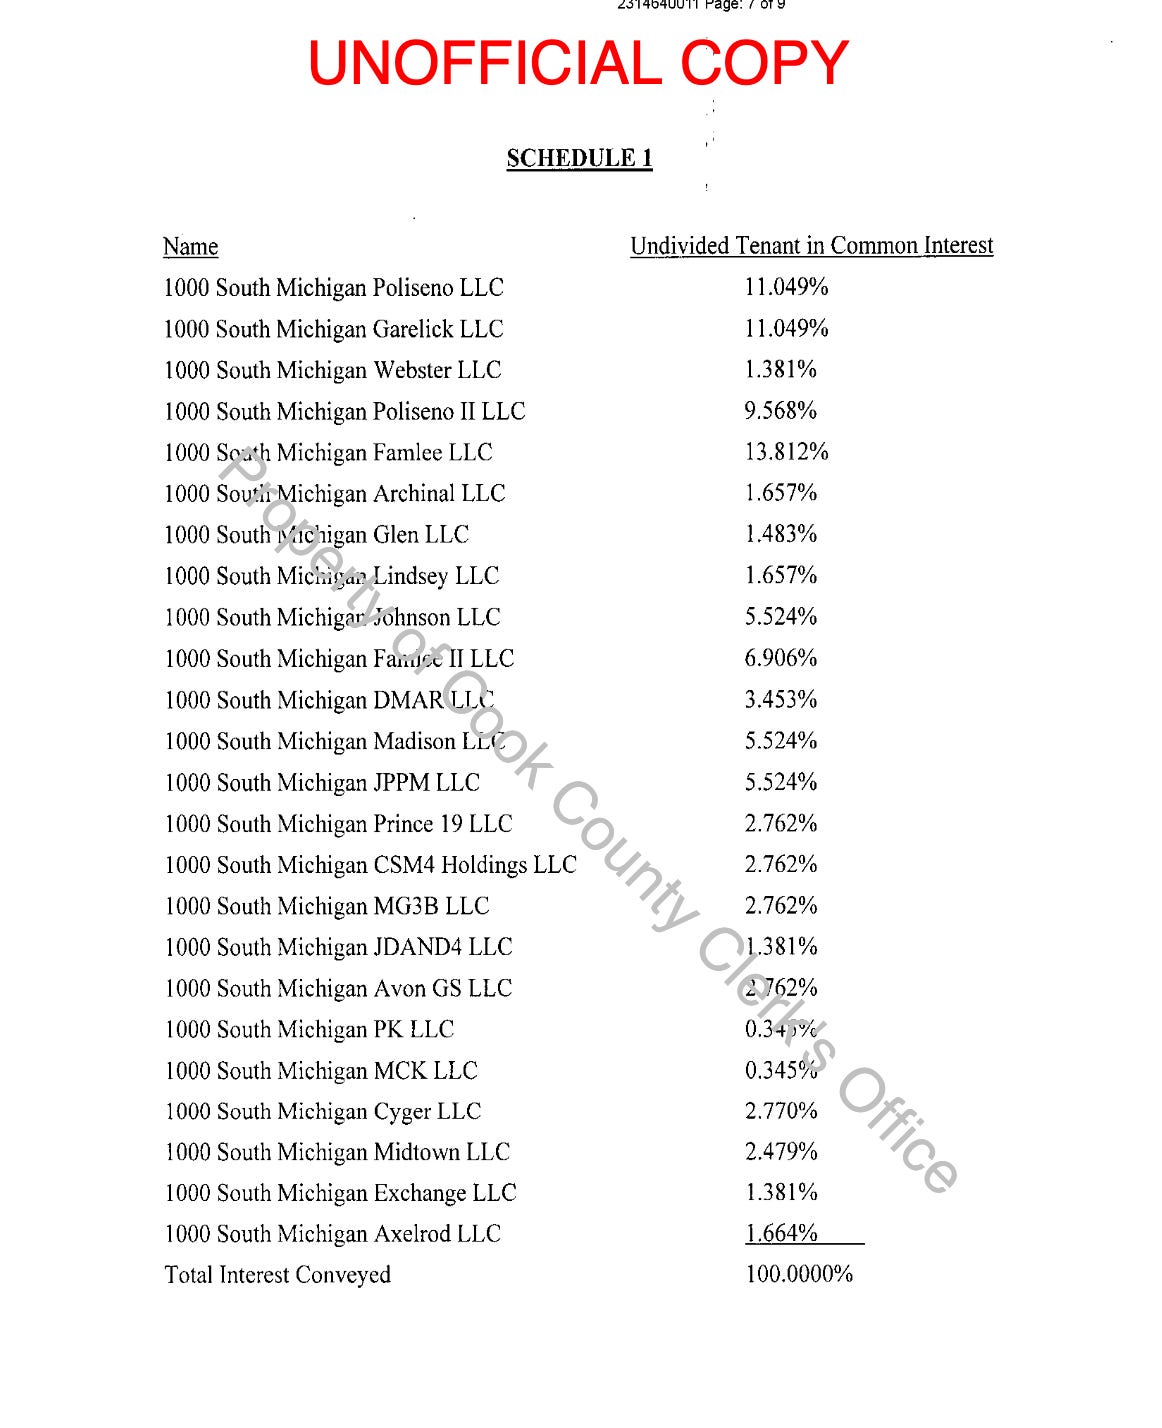
- A May 2023 deed lists 24 LLCs owning fractional interests in the property. Famlee LLC owned 13.812%. Garelick LLC, 11.049%. DMAR LLC, 3.453%. The whole schedule adds up to 100%.
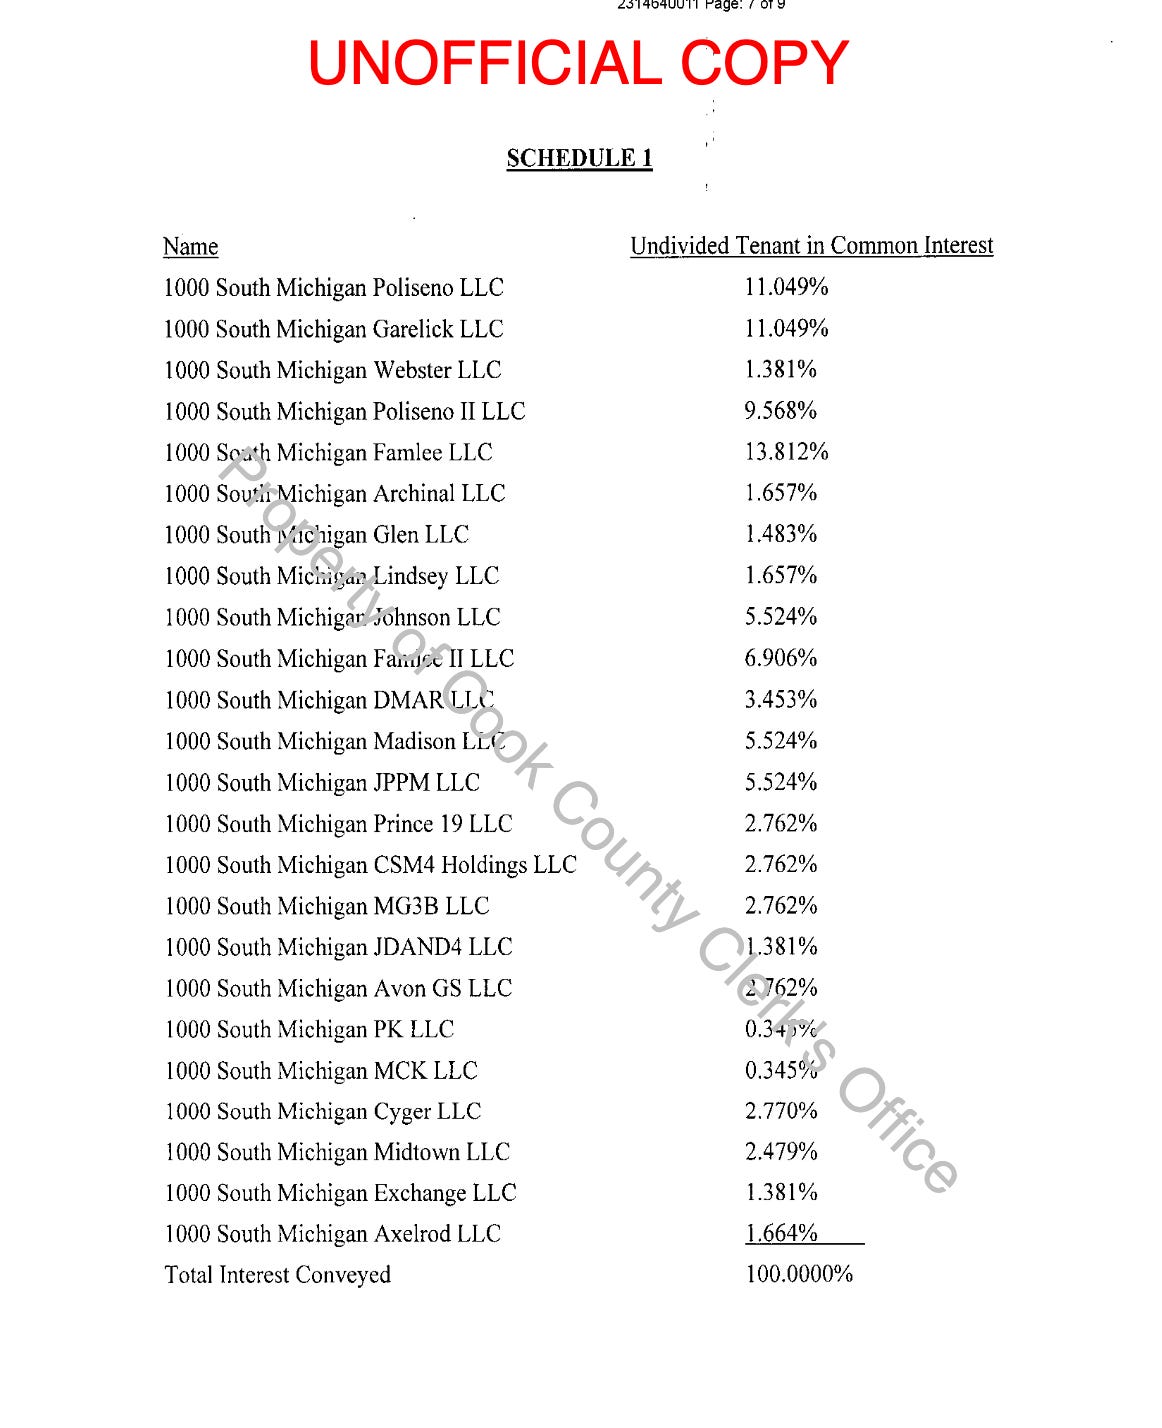
Source - To be clear, these companies co-owned the property. Having 3.453% didn’t mean you owned a particular set of apartments or three floors somewhere in the middle.
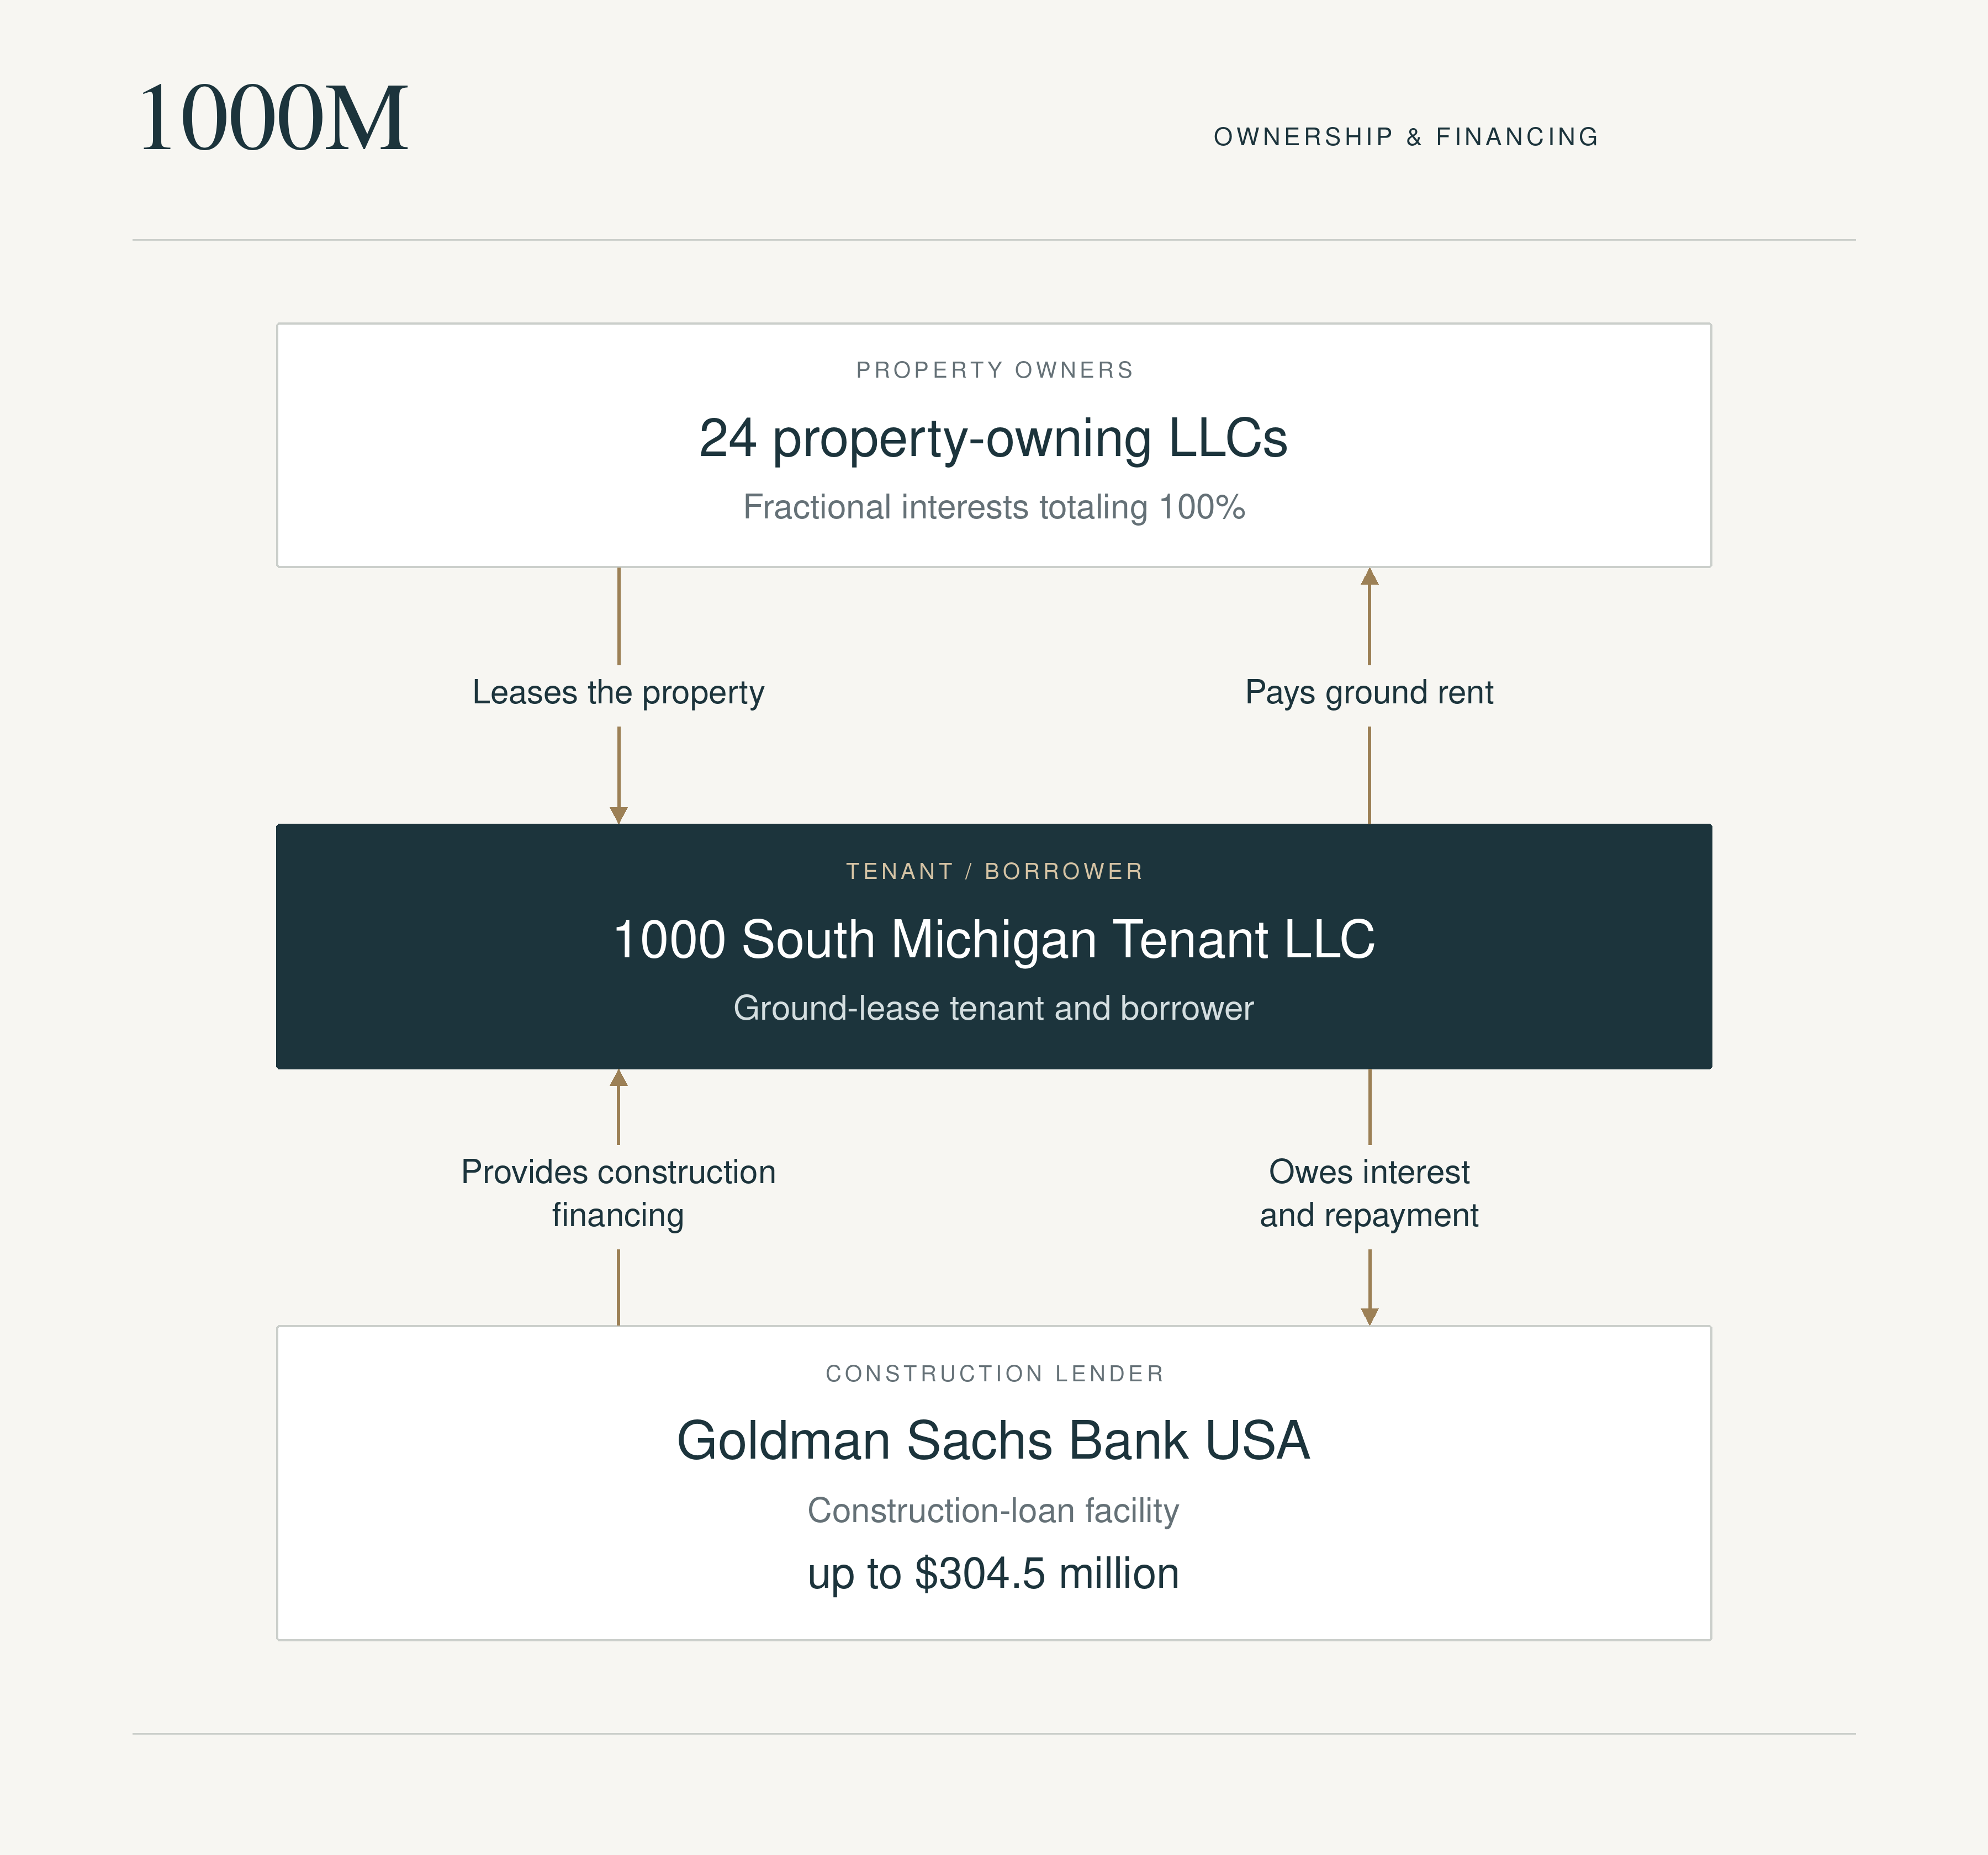
- On the other side of that lease was 1000 South Michigan Tenant LLC.
- This was the company leasing the property for the development. It was also the borrower on the construction loan. Its 2021 mortgage pledged its rights in the ground lease, the building improvements, and rental income as collateral.
- So the property-owning LLCs and Tenant LLC had different roles: the property owners leased the property to Tenant LLC; Tenant LLC owed them ground rent and owed the construction lender interest and repayment.
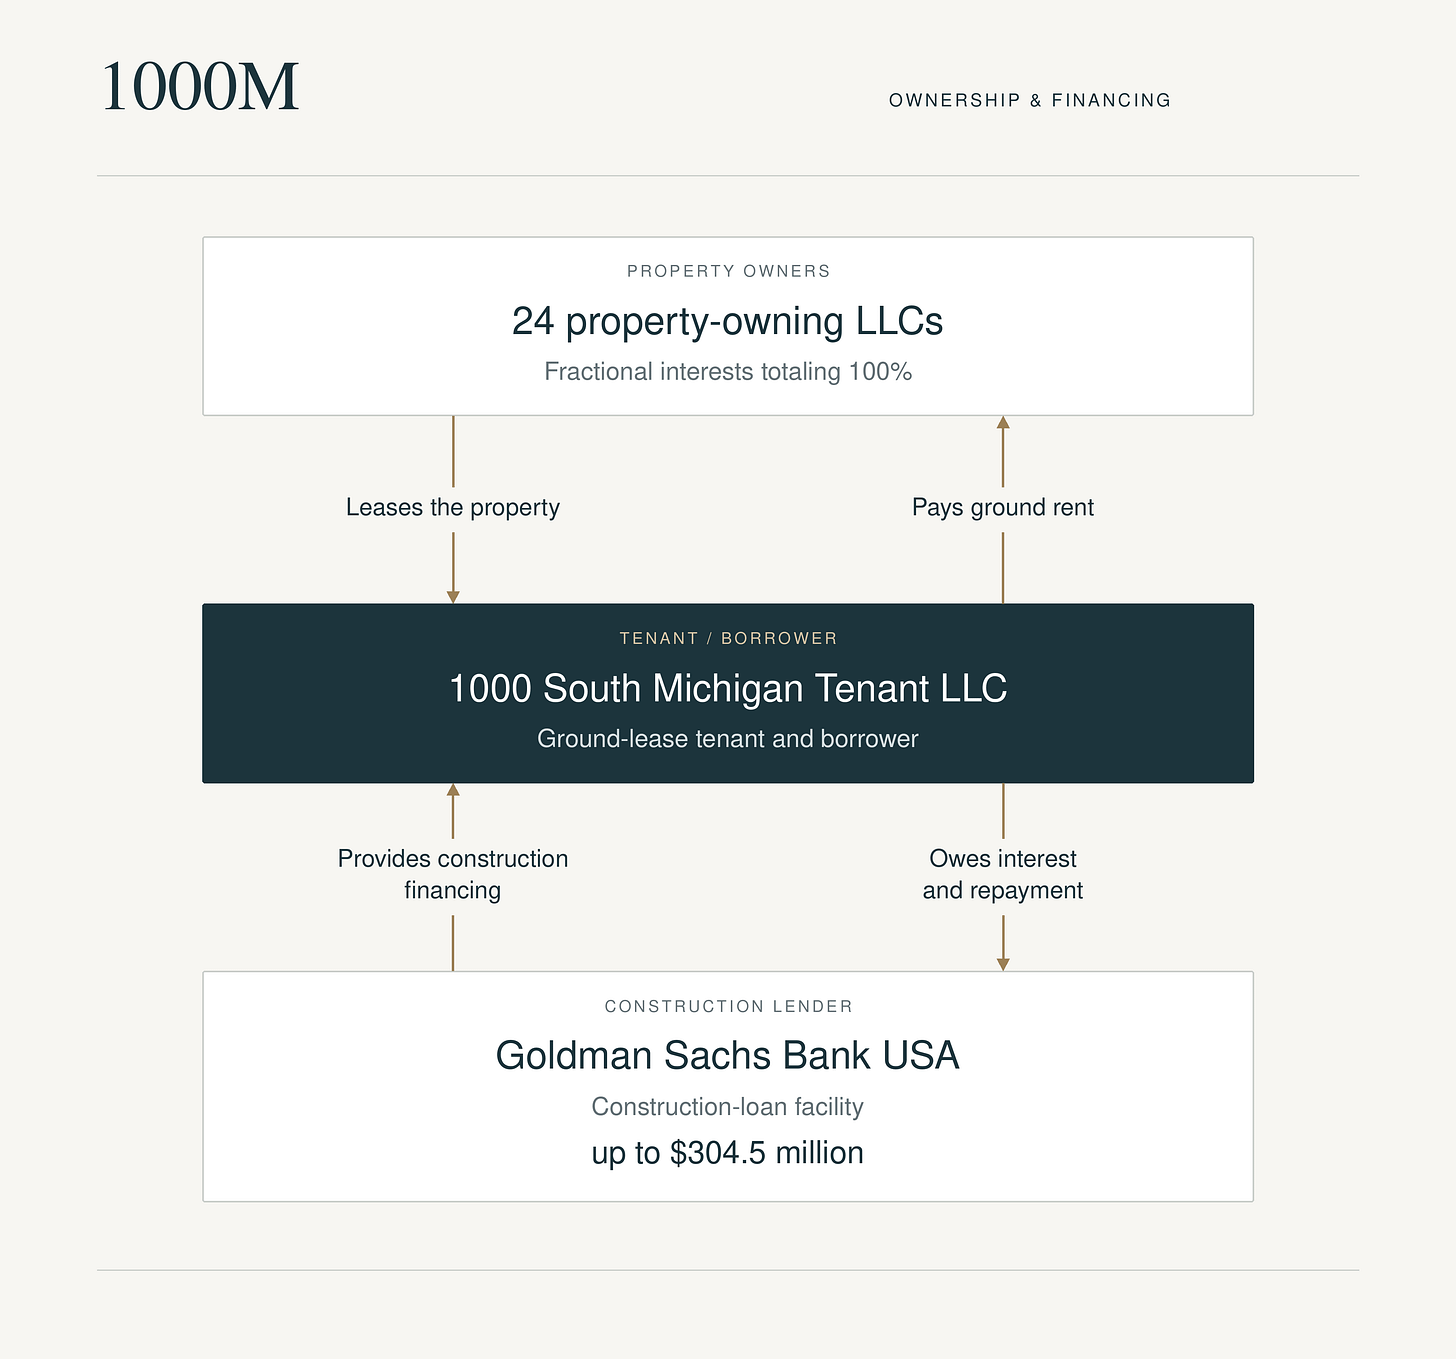
Historical structure shown in the ground-lease memorandum and May 2023 financing document. The $304.5 million is the construction-loan facility limit. - Then, once the building opened, there was another set of leases: the apartment leases.
- These are separate from the ground lease. Residents rent individual apartments and pay apartment rent to the rental business. The development pays ground rent to the property owners.
- A landlord can also be a tenant. That’s what makes the name “Tenant LLC” confusing: its tenancy is at the property level, while residents’ tenancies are at the apartment level.
- OK, that was a lot, but that explains the basic arrangement, though it doesn’t identify every person behind the LLCs or everyone who owns Tenant LLC itself.[21]
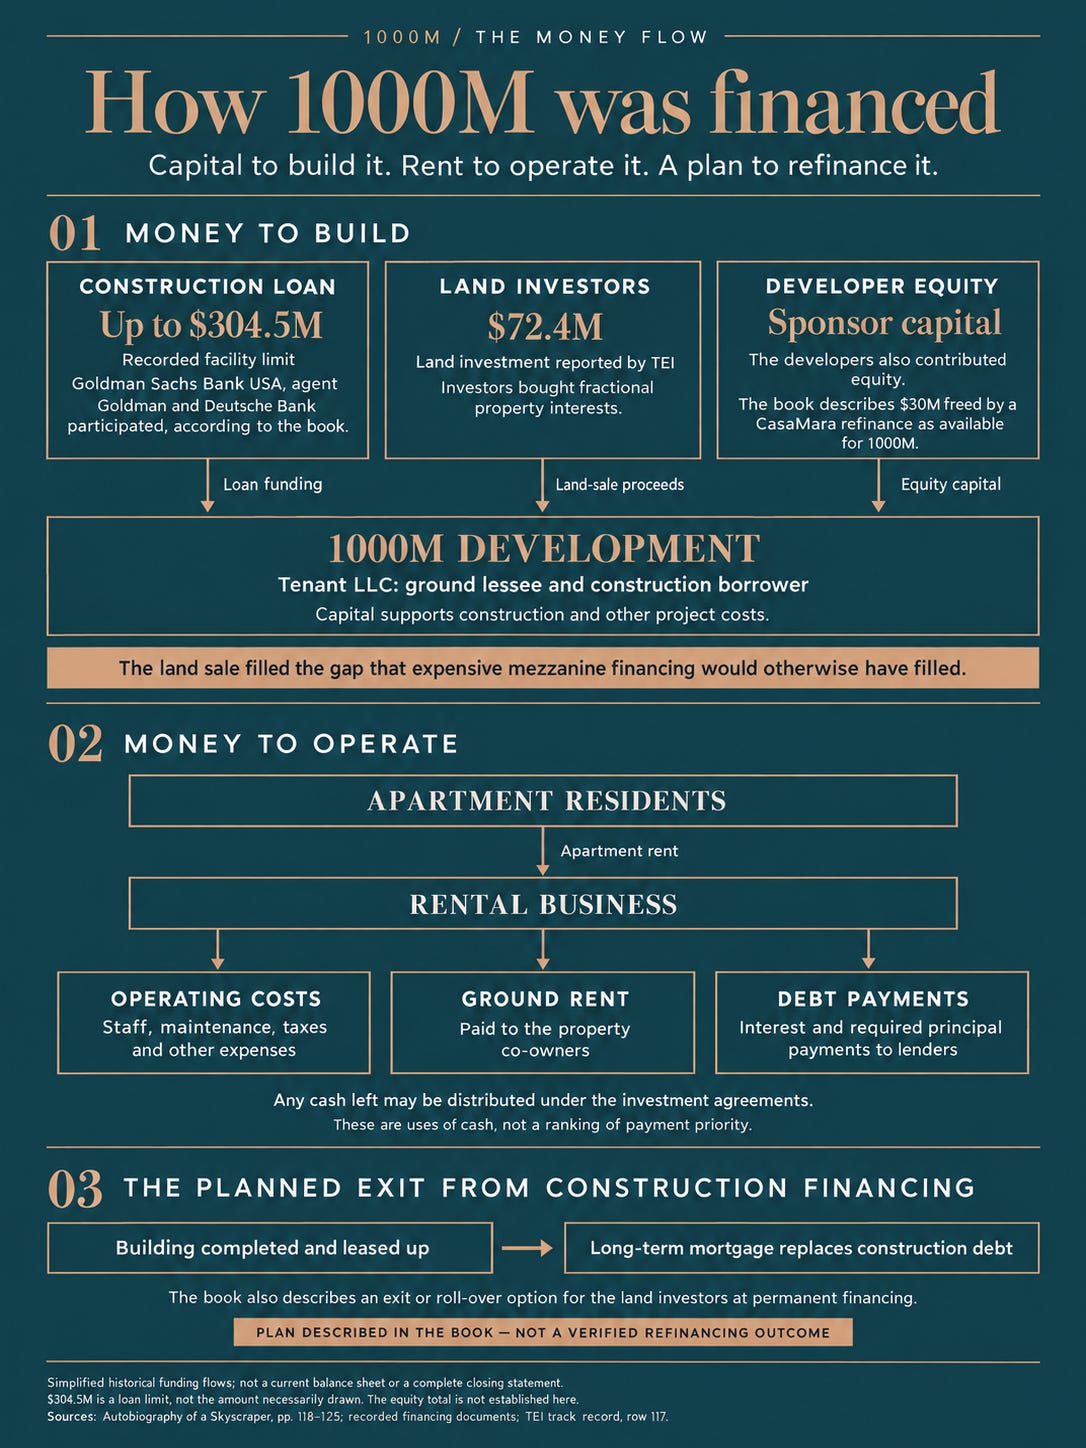
- And finishing the building doesn’t finish the financial problem. Now people have to move in. The plan was to get the tower substantially rented, replace the construction loan with a long-term mortgage, and give the land investors a way to exit or stay invested. Building it was only part of the job.
- A graphic summary below.
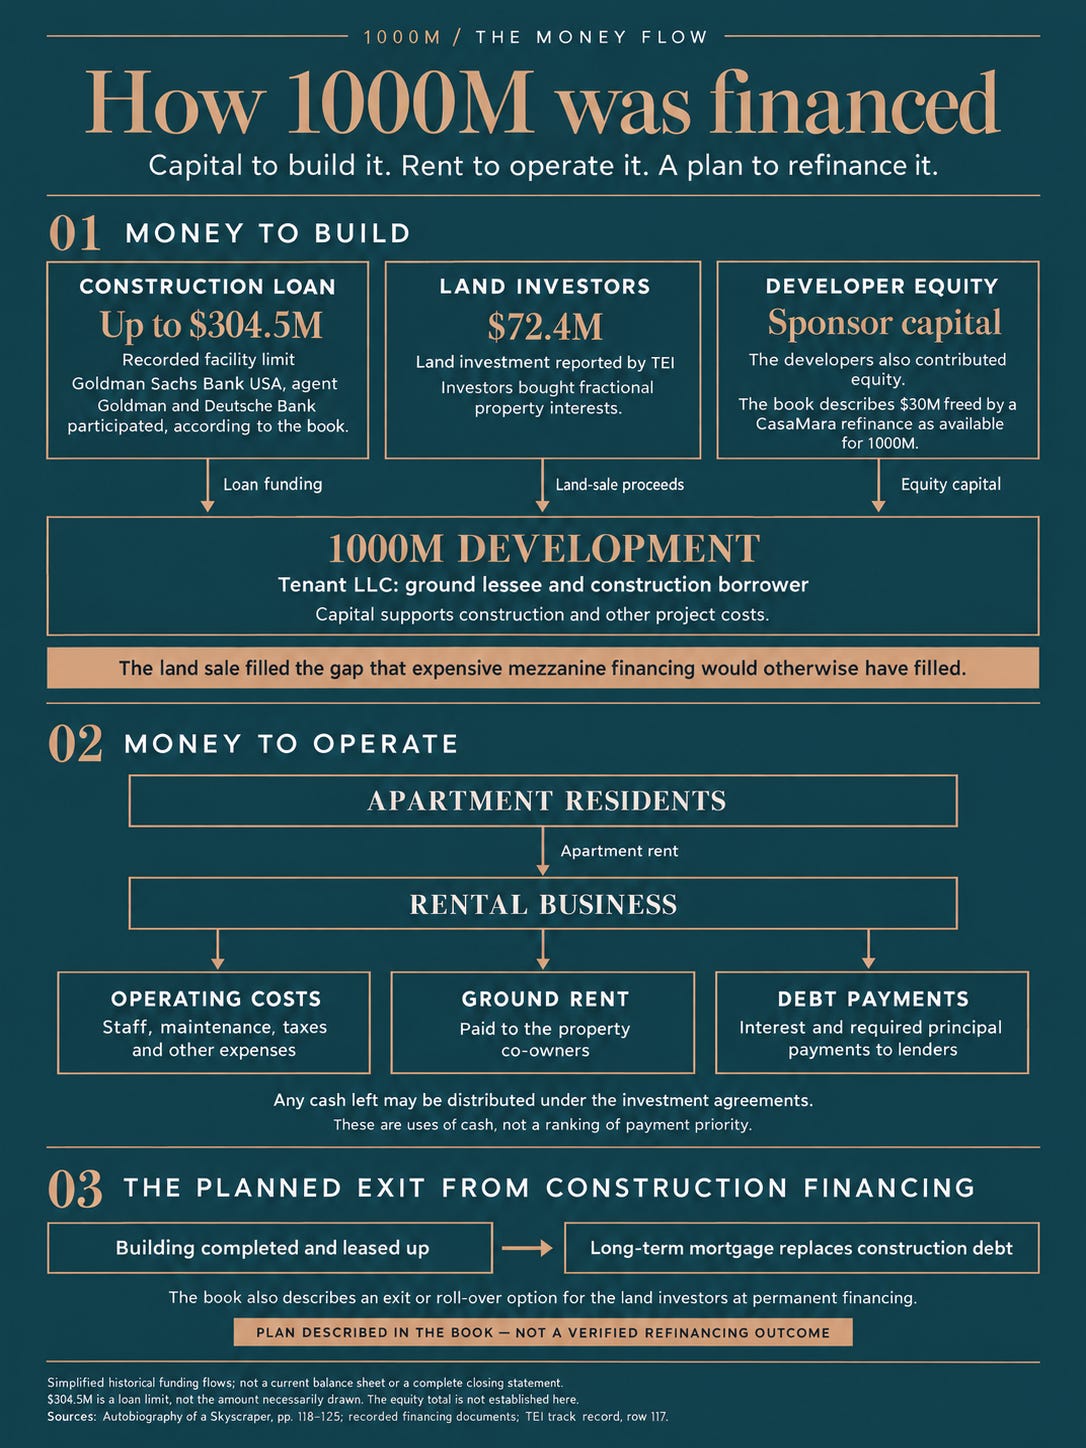
- A graphic summary below.
- According to the leasing agent who gave me the tour, the occupancy rate was 97%, which is amazing.
- My estimate is approximately $35–36 million a year in apartment rent at 97% occupancy.[22]
- But $36 million in rent isn’t $36 million in profit.
- Using a very rough model[23], and making a bunch of assumptions about operating expenses, ground rent, and interest rates[24], I get an annual cash shortfall of about $400,000. Is that what 1000M actually earns? I have no idea!!!
- “Trust, but verify.” So I double-checked whether the 97% figure seemed plausible, and the public listings were broadly consistent with it. I explained how I checked in the footnote. [25]
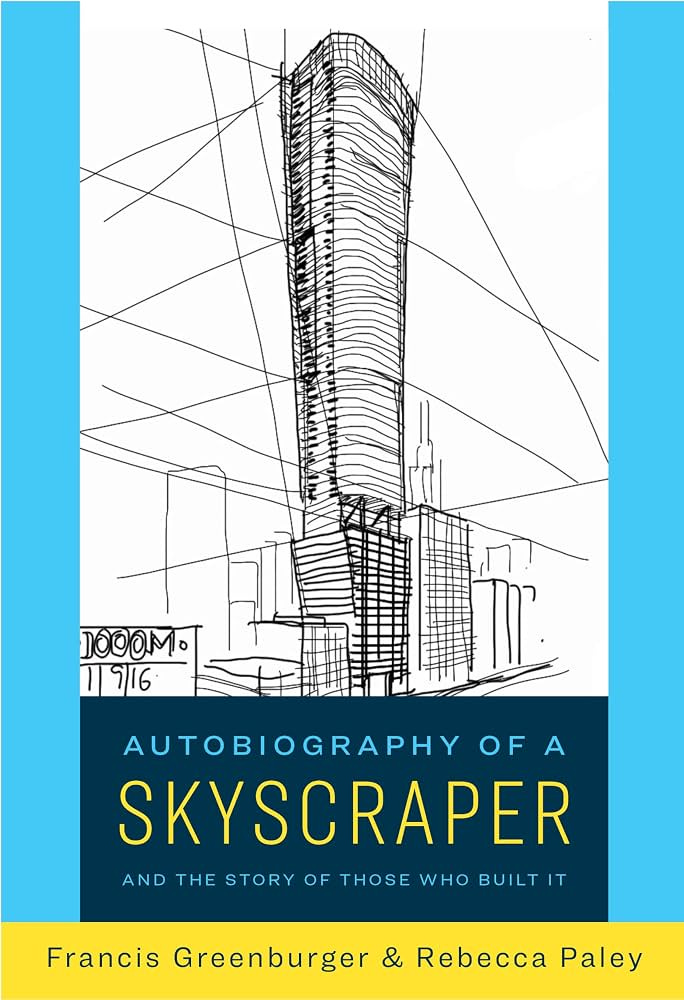
- This is one of the most interesting books I’ve read because of the format.
- You hear from the people involved in the first person, and you realize everyone sees a different piece of the same building. You keep looking at the same skyscraper but notice something new every time.
- Art is about learning how to see. By that standard, this book is pure art because it taught me to see 1000M itself, but also the wonders behind skyscrapers, construction, financing, and real estate.
- Such a creative and unusual way to tell the story.
- “Success is doing the best you can within the circumstances.” —Francis Greenburger
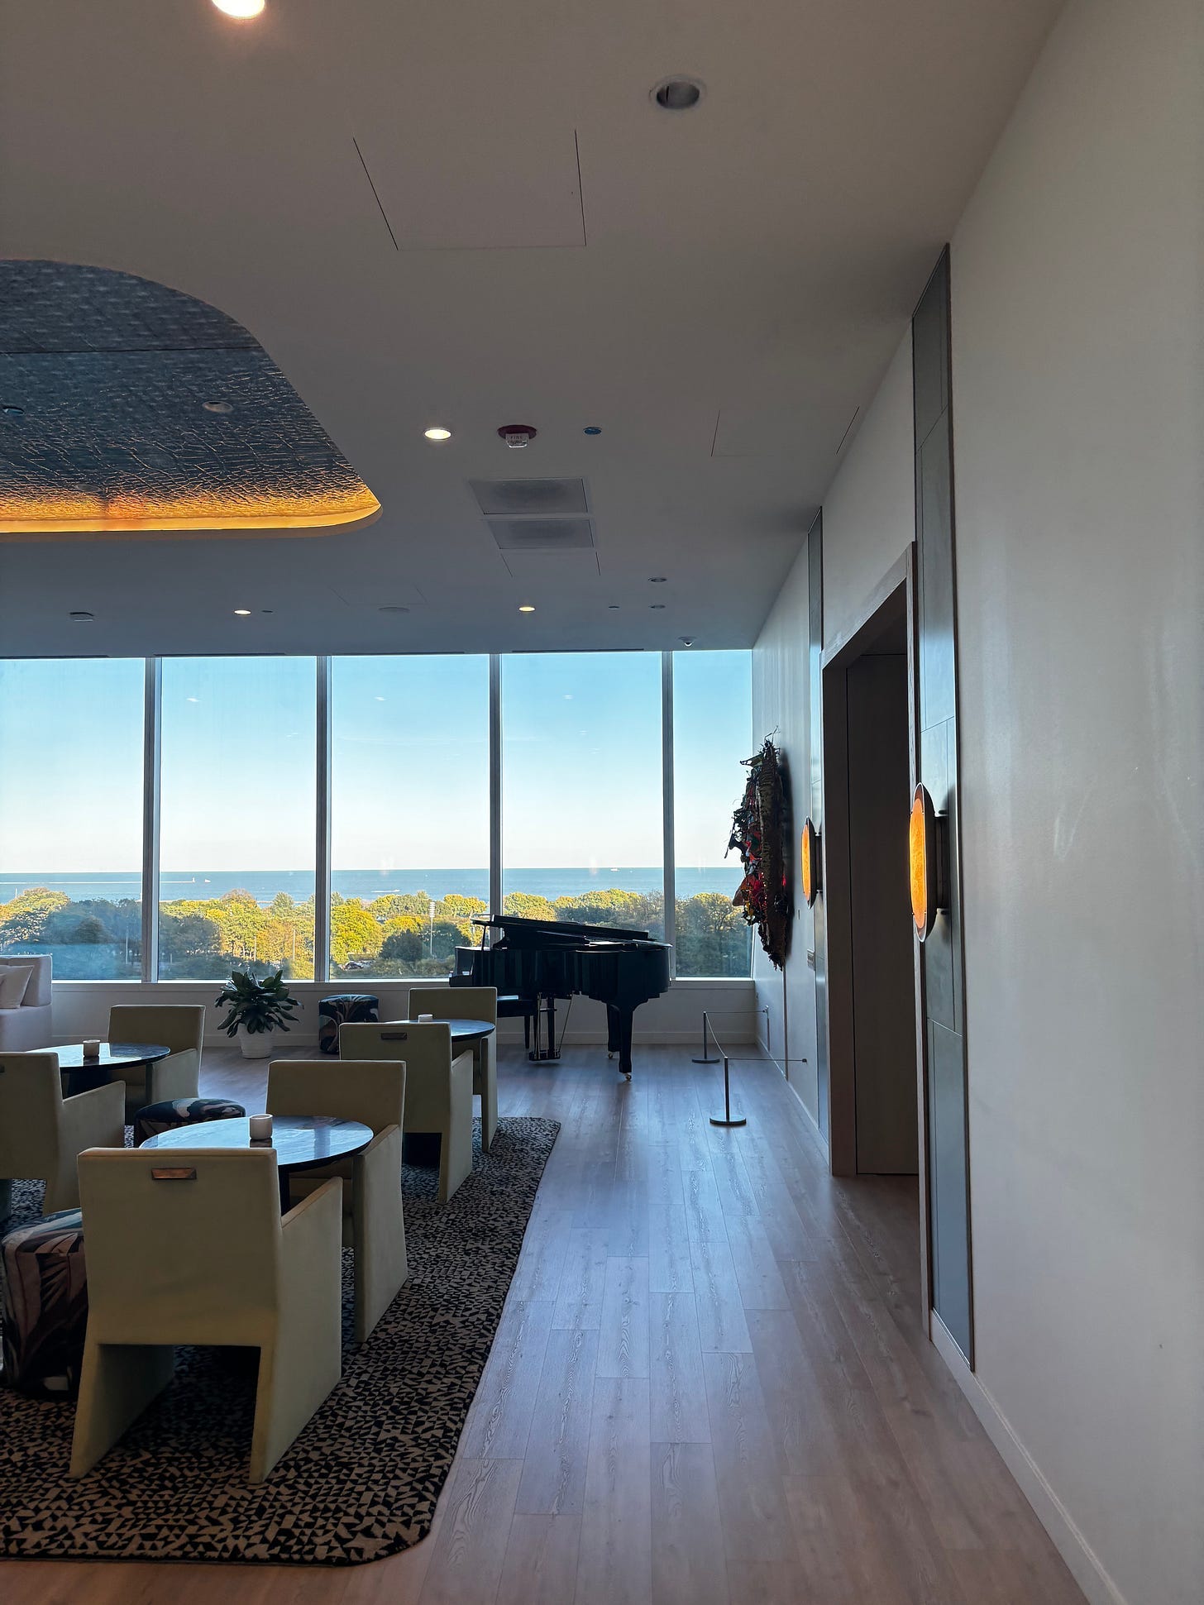
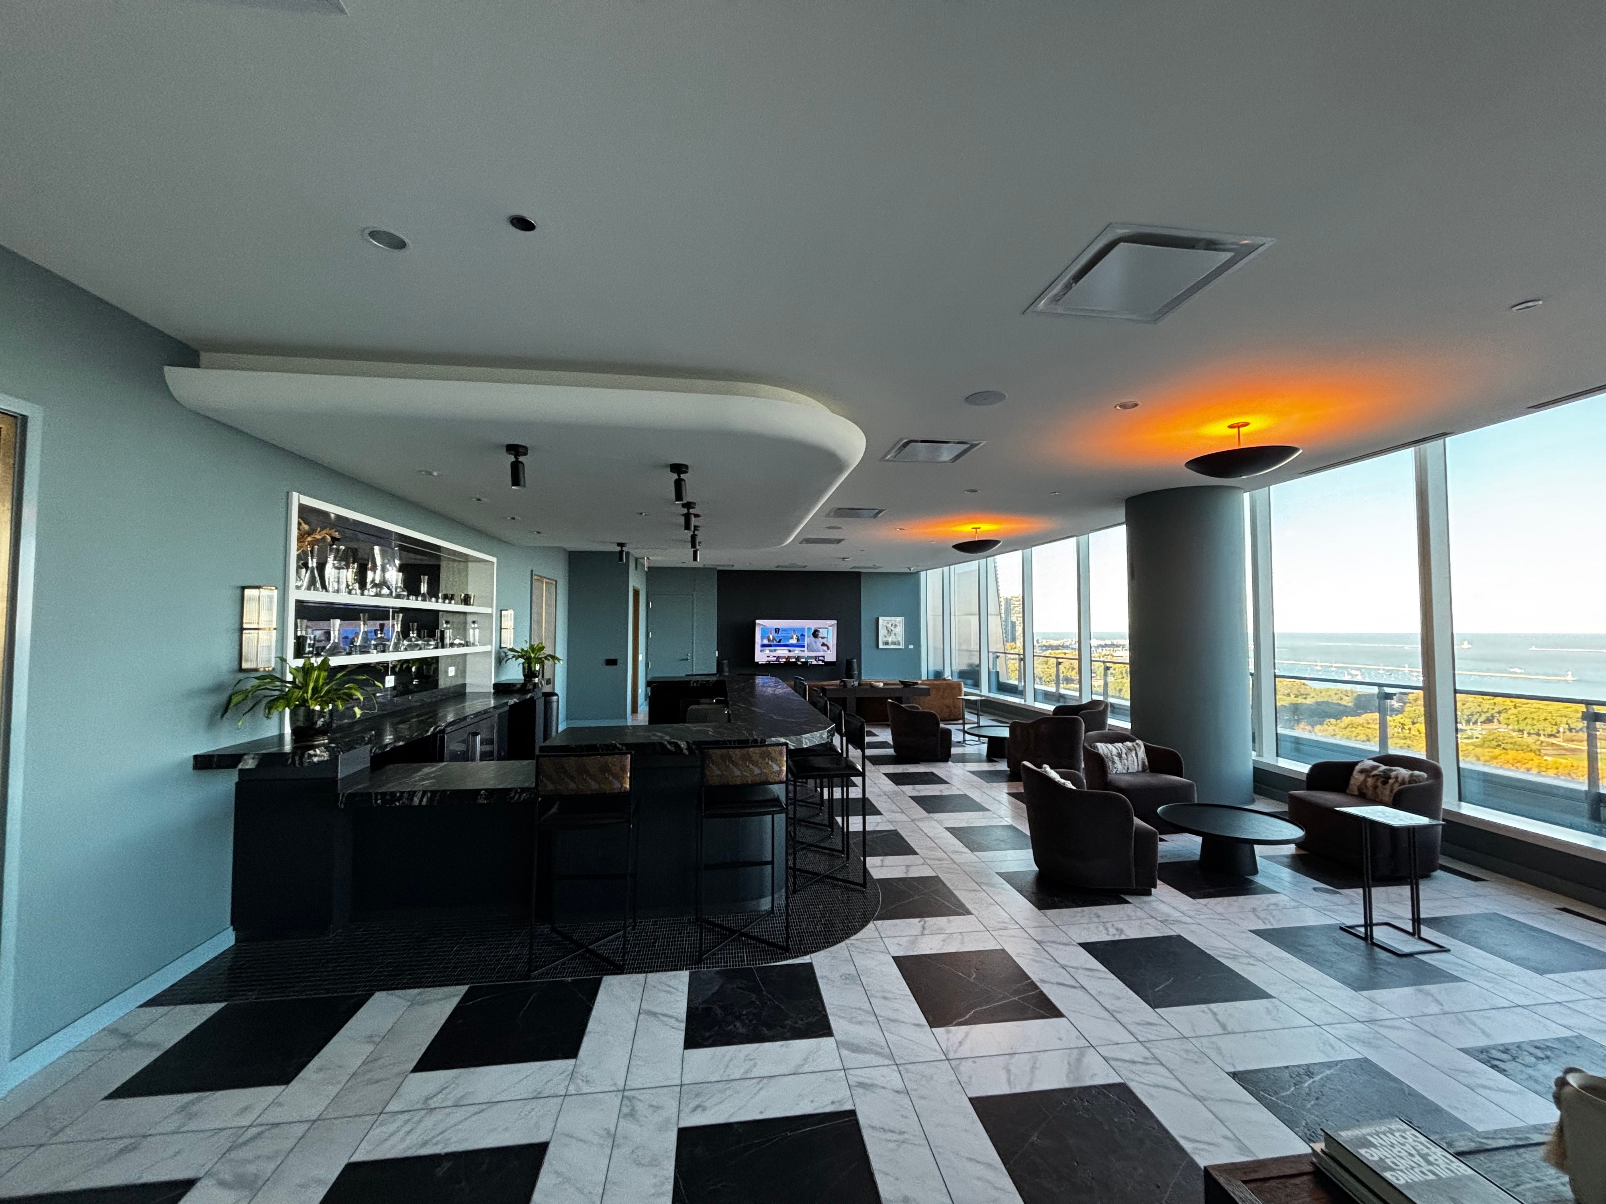
A picture I took while we ran through the tour. - Pianos
- This was one of my favorite passages toward the end of the book:
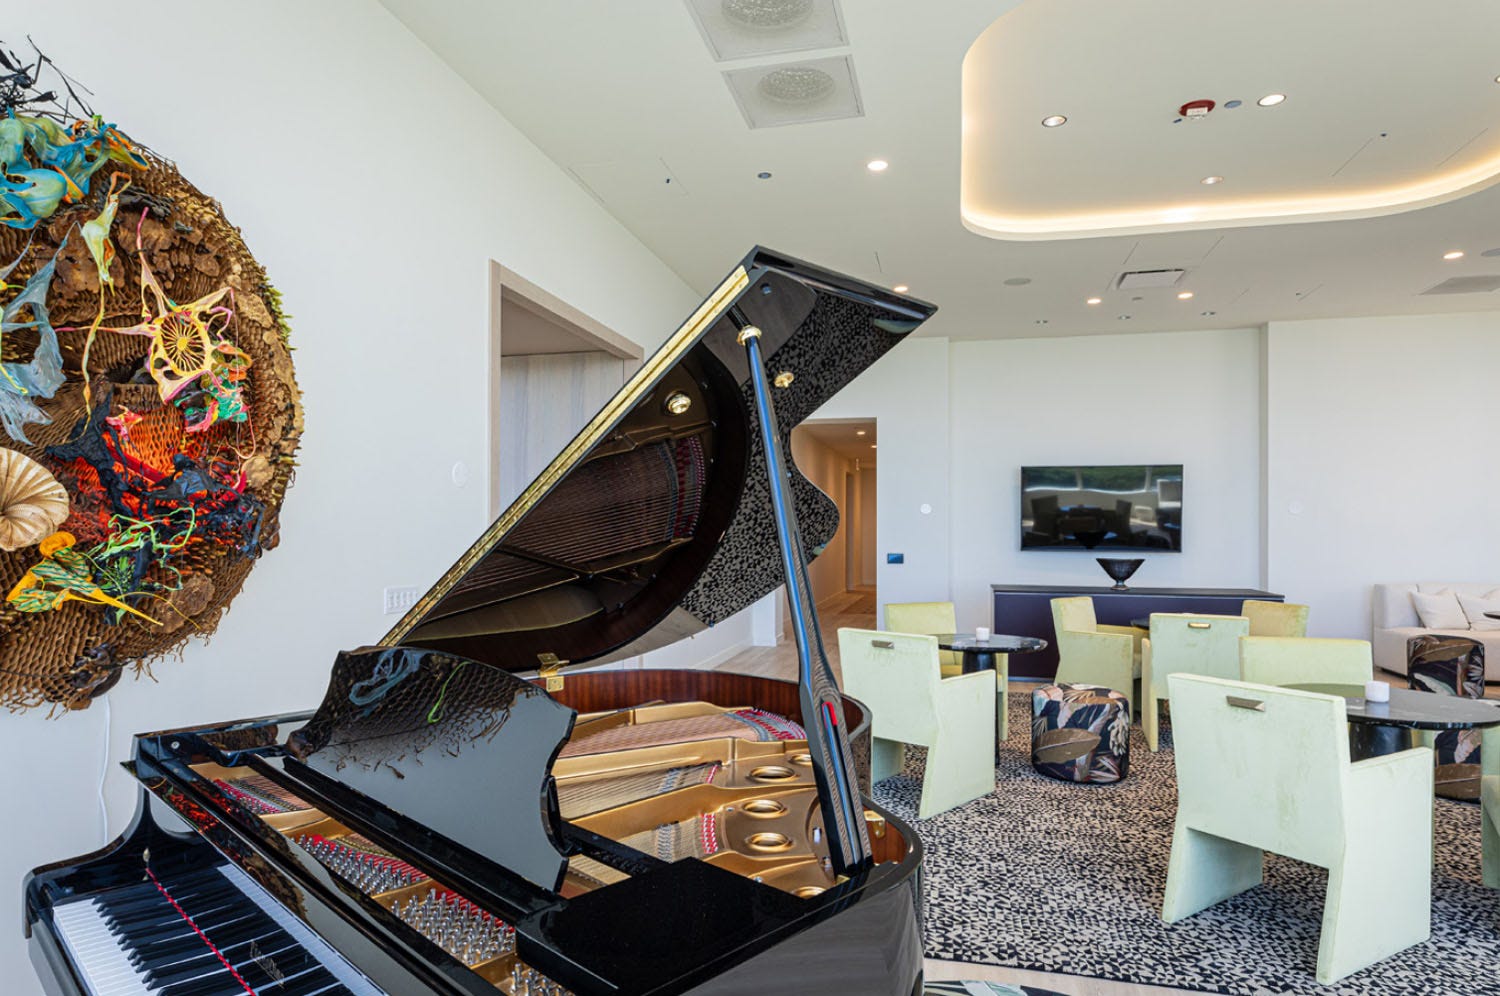
“The soothing notes of Bach’s Prelude and Fugue in C Major, BWV 846 floated softly through the eighth floor while a resident, a driver slung over his shoulder, entered the golf-simulator room and a few others in robes made their way to the sundeck to enjoy the unseasonably warm Sunday at the end of September 2024. In the piano lounge, a young woman sat at the grand piano playing the iconic progression of broken chords with the lush green of Grant Park and glittering blue of Lake Michigan as her backdrop. The piano player could have been a professional, at least to my untrained ears, but she wasn’t. She was a highly skilled amateur resident enjoying one of the amenities in 1000M’s eighty thousand square feet of community spaces.”
- I got goosebumps just imagining the music, and then, of course, I had to play the piece on YouTube, and it’s amazing!! But anyways, in the last chapter, we actually get to hear that resident’s story:
“Elise Zhang was taking advantage of the lack of a Sunday brunch on that late September day to practice piano. She rented an apartment in 1000M back in June because it was the only building with a grand piano as an amenity. ‘I have a digital piano upstairs,’ she explained. ‘But a real piano, especially a grand piano, feels different.’”
- YES, 1000%!! The piano is beautiful; I saw it, and I would 100% choose to live here just because it has a piano!! I would also choose to live here because they wrote a book about the place!! But also, only one piano??? Let’s add at least five!!
- I got goosebumps just imagining the music, and then, of course, I had to play the piece on YouTube, and it’s amazing!! But anyways, in the last chapter, we actually get to hear that resident’s story:
- This was one of my favorite passages toward the end of the book:
-
The other thing I felt while going through the tour was the same feeling I had when I went to Central Park for the first time when I was 10 years old. I was really into Los Pingüinos de Madagascar at the time, and I remember being like, wow, the Central Park Zoo is real!! And specifically, the clock at the entrance is real!! This place I had only ever seen in a cartoon actually exists, and now I’m standing right in front of it!! And this time, it was that same feeling, except instead of a place I had seen in a cartoon, it was a place I had read about in a book. And now I was actually there!
-
“Like a painting, where the artist combines color and brushstroke to create an image, or music, a careful arrangement of notes and rhythms played by musicians, a skyscraper is also a composition of meticulously choreographed design and materials, brought to life by a talented orchestra[26] of designers, construction workers, and construction managers.” —Francis Greenburger
- Amen.
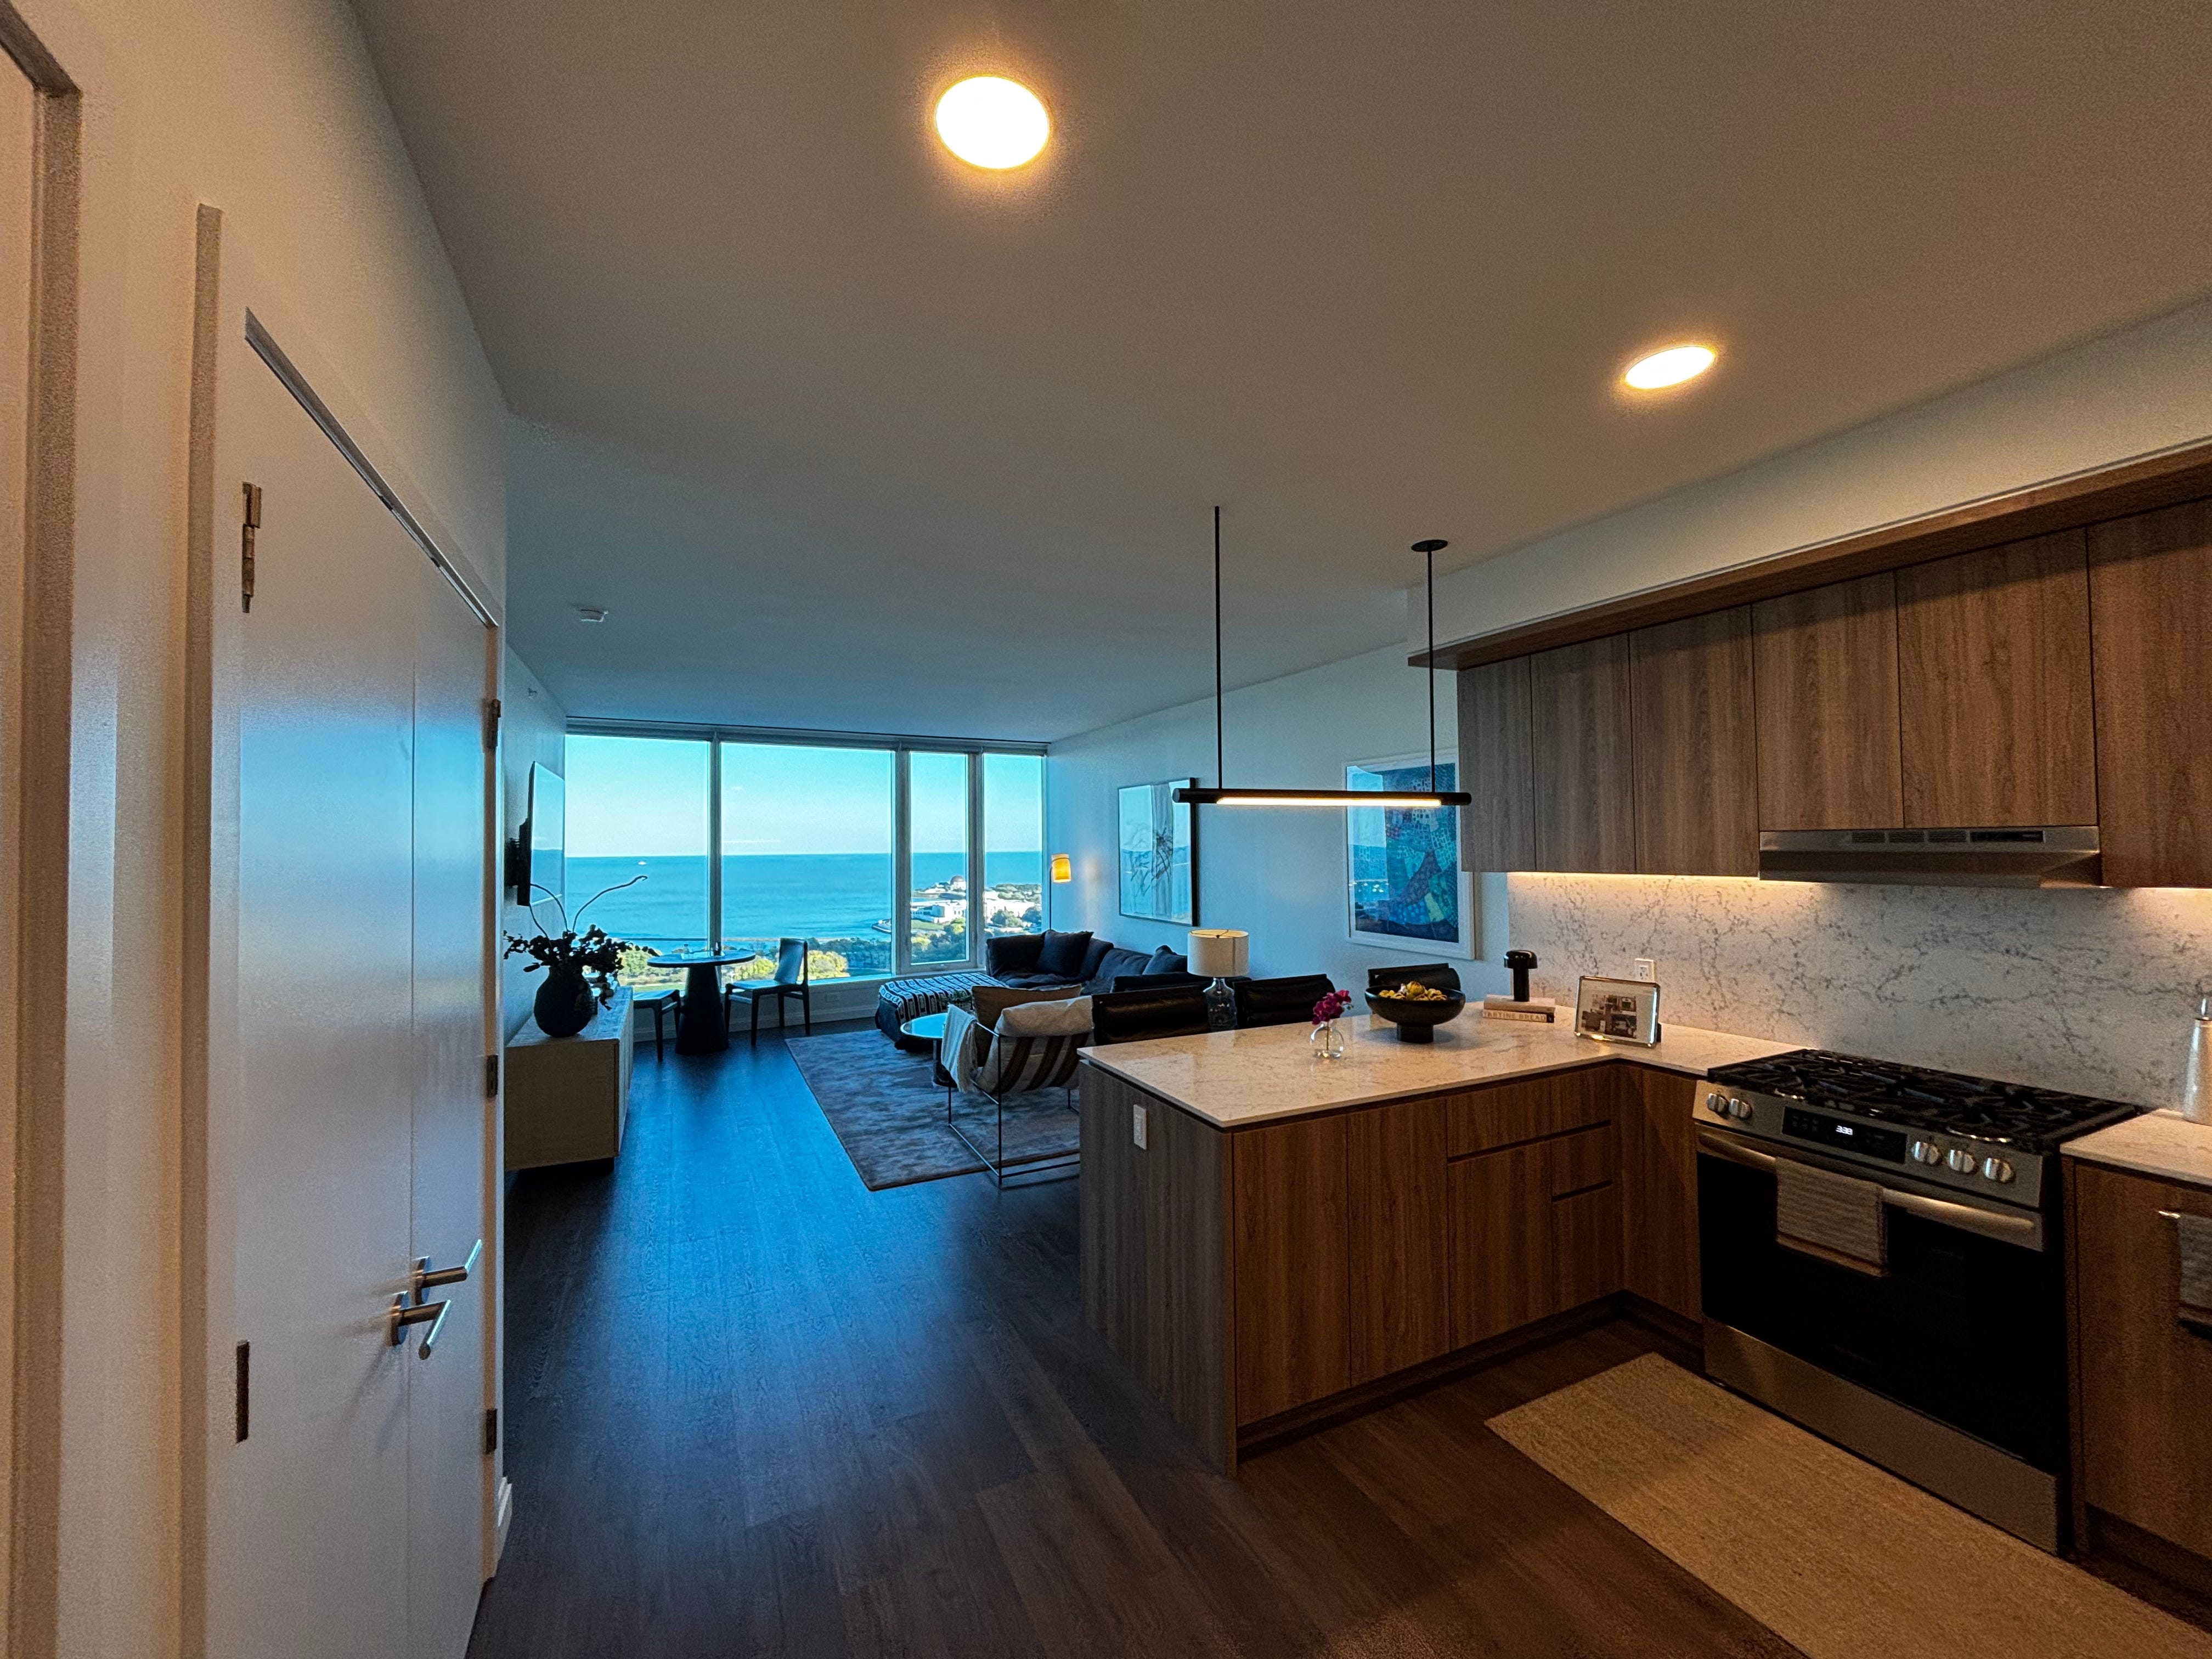
I thanked him.
After all, he didn’t really have to do any of this. It was late on a Sunday. His shift was about to end. And… I wasn’t even a prospective customer (at least, I don’t think I am), so if he’d turned me away, so what?
But no, he picked up the phone and gave me a wonderful tour. And because of that, I got to see the building I’d spent three weeks reading about. Otherwise, I probably wouldn’t have written this entire thing!!!
So before leaving, I asked him, “Could I email your boss? What can I do to thank you?”
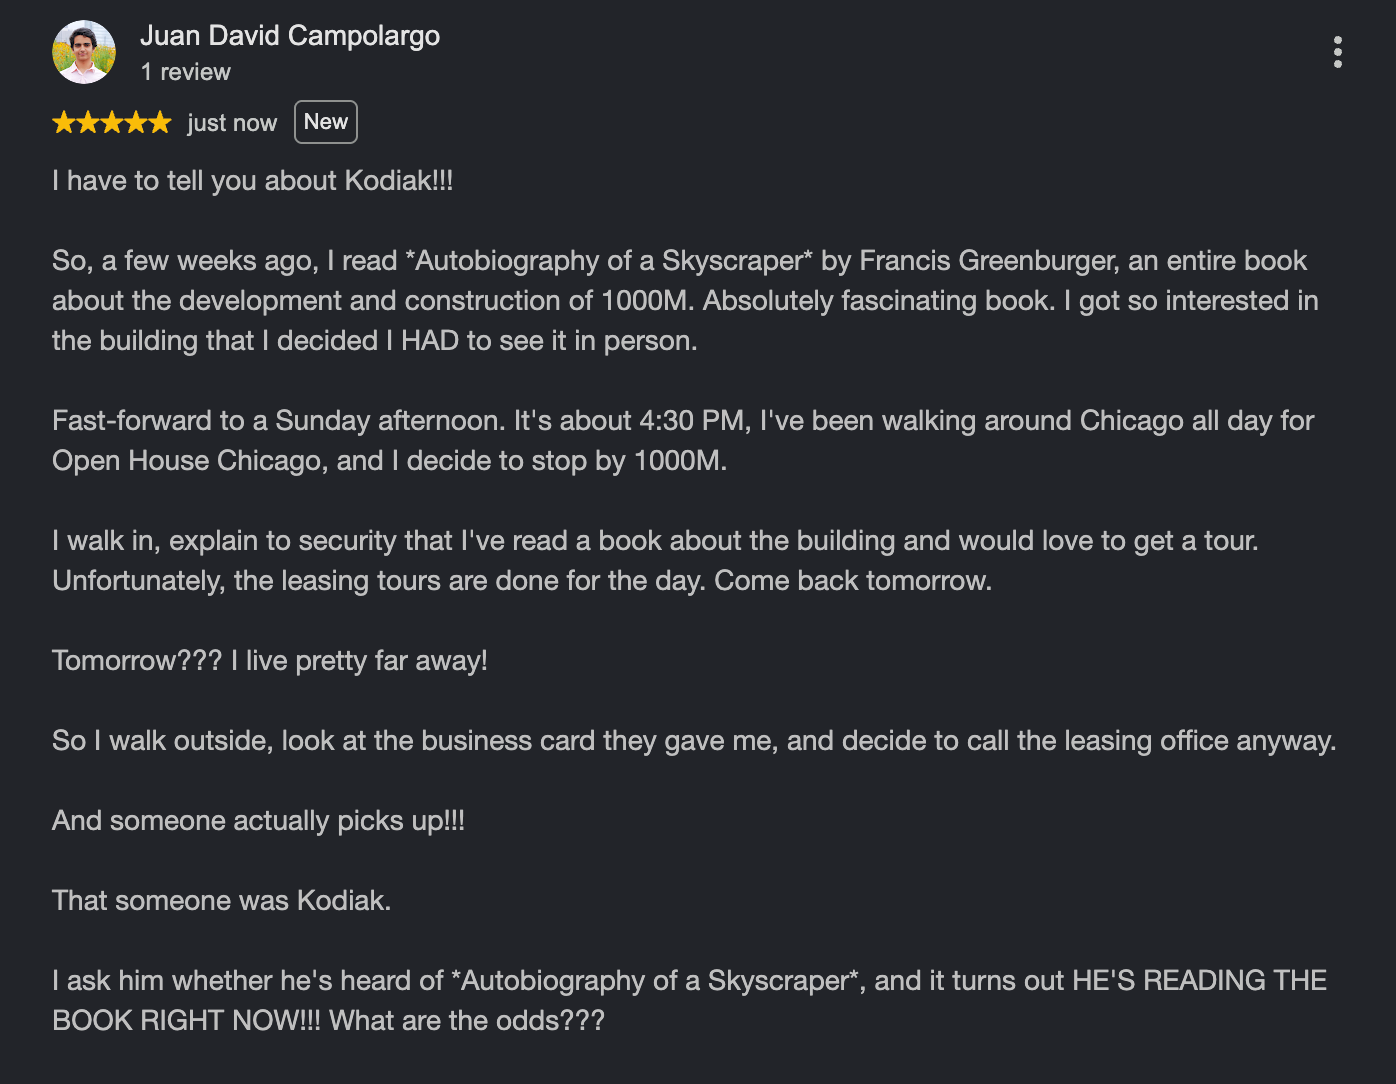
He seemed a little surprised by the question. He was like, “Oh, I don’t know, maybe leave a Google review?”
A Google review???
My friend, you have no idea what’s coming.
So I went and left the mother of all Google reviews:
But that wasn’t enough. I also emailed his manager, the CEO of Willow Bridge, the company managing the building, and Francis Greenburger himself, the developer and author of the book. I wanted them to know what he’d done.
And there’s one more thing.
I didn’t even know his name!!!
So before leaving, I handed him my notebook and asked him to write it down.

KODIAK.
What a name!!!
Kodiak, thank you for the tour. You had absolutely no obligation to do it, but you did, and you made my entire day.
Francis and everyone who worked on the book, thank you for writing it. The developers, thank you for pushing through all those problems and actually getting the thing built. And every single person interviewed (and not interviewed) who made 1000M possible, thank you.
I had so much fun learning about your work.
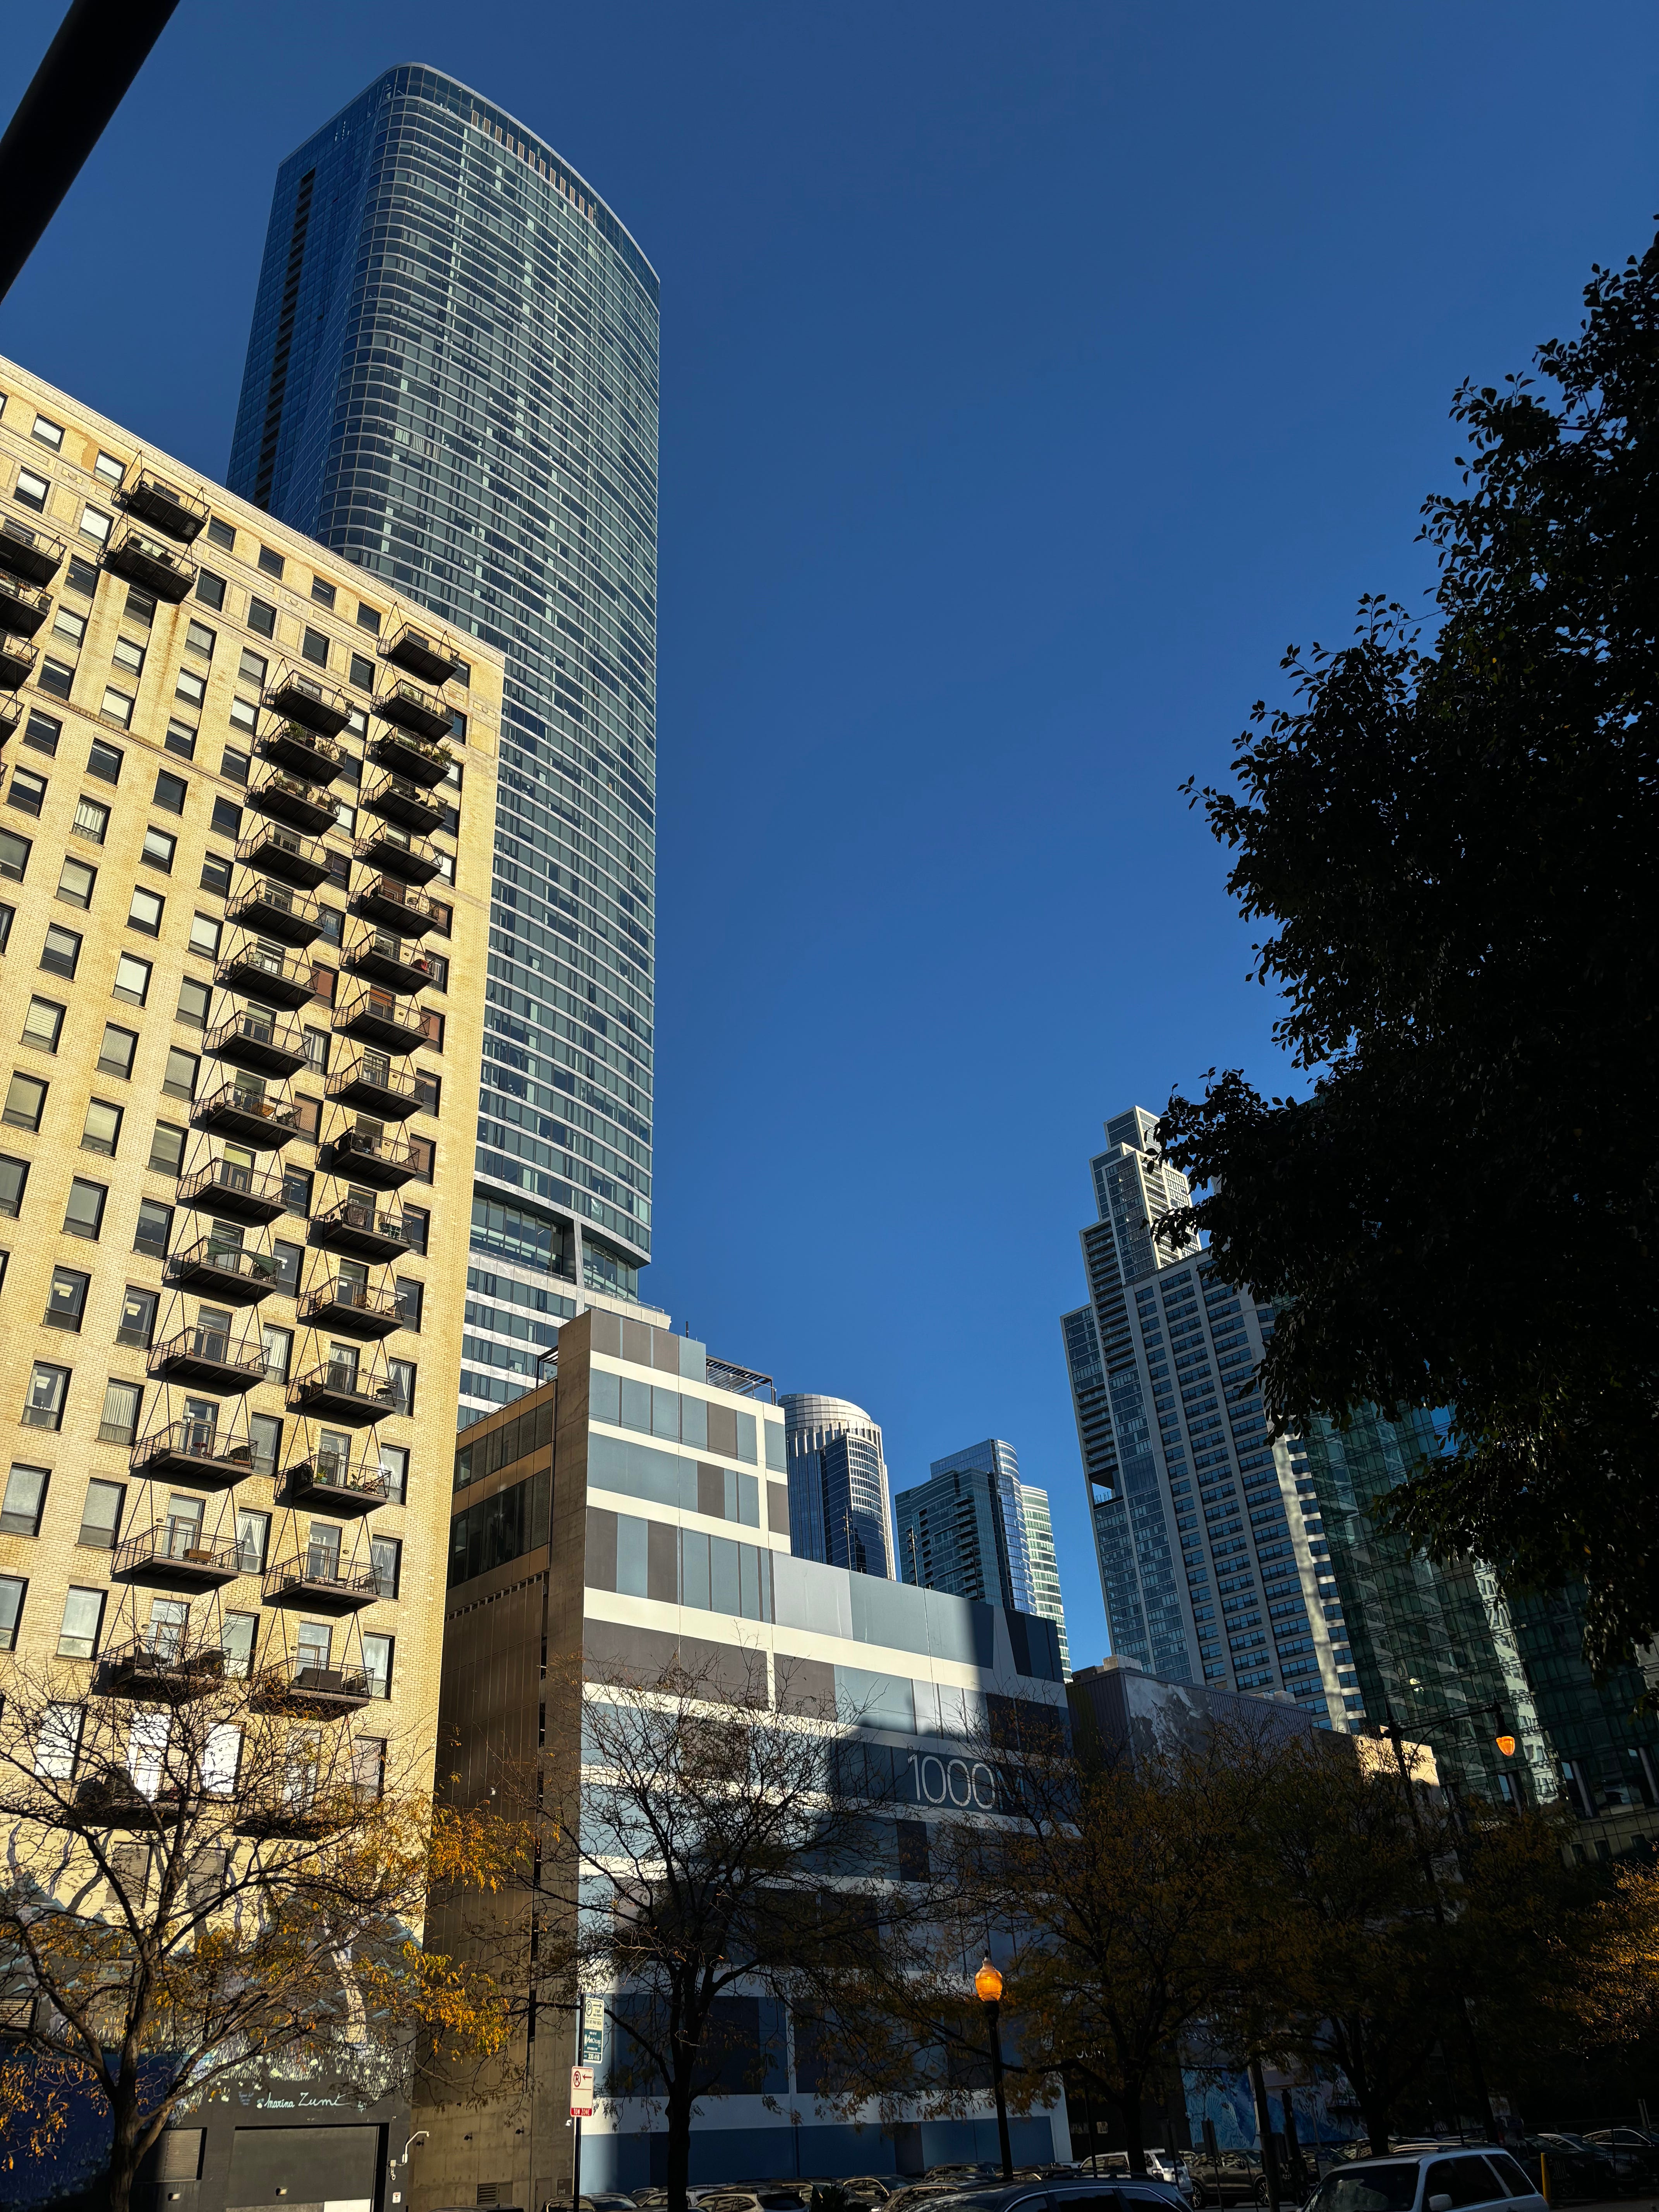
And now, every time I pass by 1000M, I’ll think about the people who built it, the problems they solved, and all the things happening behind those glass windows that most of us never even think about.
What a wonderful building. What a wonderful book. And what a wonderful Sunday!!!
List of Open Questions
For Francis Greenburger:
- When did you decide to write Autobiography of a Skyscraper? You’ve talked about it a bit in your other interviews, but it’s such a good idea, and I’m grateful it exists.
- The book is amazing and wonderful, and I also think a documentary/movie about the project would have been amazing. Did you also consider that option?
- What did 1000M ultimately cost? You mention a $435 million project budget and a $286 million guaranteed maximum price with McHugh. What did construction ultimately cost, and how much went toward land, design, interest, financing fees, and everything else? After getting it built and leased, where did the final total land? I’m curious if you have a final, itemized list of all the costs. I realize this is private information, and you may not want to share, but I’m just curious, even just a ballpark.
- After touring 1000M and reading everything that went into it, $435 million honestly feels surprisingly low. What would this same building cost you in Manhattan?
- You’re clearly irreverent and pretty blunt about bureaucracy, but you also seem to know how to work with people whose approval you need. In Risk Game, when the MTA reversed course on selling you the air rights for 50 West, you found a connection to its chairman and got things moving again. In Autobiography of a Skyscraper, Jack George talks about keeping developers’ frustrations from damaging their relationships with officials. How do you decide when to push back, when to compromise, and when to go over someone’s head? How do you stay diplomatic when you think a decision makes absolutely no fucking sense?
- Did you secure permanent financing? In previous interviews, you’ve mentioned needing approximately $305 million but hoping to borrow $350 million. I’m super curious to know where that stands and what you were able to negotiate.
- If you’re still looking, what’s the hard part now—getting the amount you want, getting the right interest rate, or something else?
- Did you consider an interest-rate swap instead of a cap to fix the construction-loan rate—or hedge the future mortgage? What made the cap the better choice for 1000M?
- On page 308, Steve Poliseno says he wanted to spread his money across several properties, but ‘That wasn’t possible, however. I had no choice but to invest the whole amount.’ Since a 1031 exchange allows multiple replacement properties, why wasn’t it possible in his case?
- Why were the showrooms placed on the 22nd floor?
- What did your partnership with Jordan and Jerry Karlik look like as the project evolved, particularly as you had to contribute more capital? The book shows Jordan solving problems on the ground, including the accessibility issues. I’d love to understand more about how you divided responsibilities and how that changed over the years.
- Have you read Karl Sabbagh’s Skyscraper? Did it influence your book? Did you know they made a documentary?
- Knowing everything you know now, would you do 1000M again? What would you do differently?
For Rebecca Paley:
- How was the book actually written? Did you interview people, ask them to write something, or use a combination? The different voices feel so spoken and natural that I wondered whether I was reading edited transcripts. I’m curious about the specific process because it’s engaging and everything flows so well.
- When did you start following the project, and what did you think the book was going to be? During the pandemic, there were points when the building might never get finished. Were you prepared to write a book about a skyscraper that didn’t get built? How did the finished book differ from what you originally imagined?
- There’s a photo of you on the construction site with Rob. How much did you get to witness yourself? I’d love to hear about the meetings you sat through, the people you followed around, and anything you noticed that nobody would have thought to mention in an interview.
- Did anyone decline to participate? I’m curious about perspectives on the process we didn’t get to hear, or interesting details about the building that we missed. I’m sure the book could have been much longer, too. What was the full list of contents before editing?
- You’ve worked with many different people on their books. What does it take to learn to write in someone else’s voice? I imagine it’s a little like an actor learning to speak and think as another person. What do you listen for, and how do you know when you’ve gotten it right? How do you decide which collaborations to take on and how you’ll be credited? How do you negotiate?
- What was the editing process like? With so many people, technical details, financial arrangements, and disagreements, there’s a lot to get right. Did contributors review their sections? Was there a legal review, and did any parts require particularly careful discussion before publication?
- How did you handle different interpretations of what happened? Javier still believes the condos could have succeeded, while Rob says the condo plan was dead. Francis describes his frustrations with city politics, and then Jack George offers a pretty different perspective immediately afterward. Did you go back to people with each other’s accounts? How did you decide when to investigate further and when to let the disagreement stand?
- You’d already worked with Francis on Risk Game. How did that relationship affect this book? I imagine knowing someone well helps you understand them, but might also make it harder to notice things you’ve gotten used to. Was there a moment when you pushed back on his interpretation, or when something you learned from someone else changed how you understood him?
- I loved how often someone’s career began with a small, almost accidental encounter. David Fields overhears engineers while digging mud and changes his major. Woody gets into carpentry through his teacher’s husband. Rachael starts by asking her dad about a flagging job. How did you get people talking about those parts of their lives? Was there someone whose story really opened up once you got beyond their role on the project?
- How has working on these books changed you personally? Do you look at buildings, money, or risk differently now? And I have to ask: after spending so much time learning about real estate with Francis, have you started investing in real estate? I’m sure Francis would help;)
- What are you working on now? Any projects you’re particularly excited about?
For the Karliks:
- Francis says that when 1000M switched from condos to rentals, you wanted to simplify the tower because you didn’t think the rents could support the architecture. Francis and Rob wanted to keep it. I’d love to understand your thinking at the time. What were you seeing in the numbers, and how did you eventually reach a decision?
- Now that the building is finished, do you think preserving the original design was the right decision? Has it justified the additional cost?
- If you’ve had a chance to read the finished book, was there anything missing, anything you remember differently, or anything you wish had gotten more attention?
- If you were writing your own chapter about 1000M, what story would you include?
- Were you considering other investors or partners besides Francis? You’d already worked together on Vesta Lofts, but what made him the right partner for a project this much bigger? What other options did you have?
- Francis says the original plan was a 50/50 partnership, but that he ended up with 75 percent ownership, plus a fee, in exchange for personally guaranteeing the loan. How did that negotiation happen from your perspective? How did you weigh the guarantee, the money each side contributed, and the work you’d already done?
- As the financing changed over the years, did you revisit those terms?
- You knew the South Loop well and had already had success with rentals at Vesta Lofts. What made luxury condos seem like the right choice for 1000M initially? Looking back, was there anything about that market that turned out differently than you expected?
- What did you think about the project having an entire book dedicated to it? Have you considered writing books about your other projects or even creating documentaries about them?
- The book ends with the building open, but with leasing and refinancing still ahead. What happened next? How have the actual rents, costs, and returns compared with what you expected?
- Knowing everything you know now, would you do 1000M again? What would you change?
For Rob Singer
- How did you keep it all together? What did your actual system look like—your calendar, notes, spreadsheets, meetings? How did you track what everyone owed you, decide what needed your attention, and make sure something important didn’t disappear while you were dealing with another crisis?
- From the book, I can infer some of the things you did, like constant follow-up, detailed reviews, recurring meetings, and budget checks, but it never really shows me the system holding all of that together. That’s what I’d love to see and understand! Even walking me through how you handled one particular issue would be fascinating.
- You did some heroic efforts, which are amazing. But from my extremely ignorant perspective, they also made me wonder about the process for catching problems earlier.
- The closet example is a good example. Yet you discovered multiple deficient layouts about five months into construction, triggering $2–3 million in unbudgeted revisions. And let’s not forget about the accessibility issue, which is later described as costing another couple of million dollars.
- It’s amazing you caught these problems and worked through them, but why hadn’t the process caught them earlier? What would you change about the review process on the next project? If I’m asking the wrong question, please adjust the frame.
- You originally pushed for 850 feet, the 2016 approval referenced 832 feet, and JAHN lists the completed building at 788 feet. Why did the height change?
If you’re into interesting ideas (like the one you just read), join my Updates, and I’ll send you new essays right when they come out.
Notes
[1] The closet story gets even more interesting.
The plan was that every bedroom in 1000M would have at least two closets.
Then, in May 2022, Rob Singer, the development director, was reviewing an apartment for the renderings and noticed it only had one.
“‘Wait, what is this? This can’t be,’ he thought, wildly moving the cursor around and refocusing his eyes, scanning in vain for the other missing closet.”
He called the architect:
“There’s one unit that’s screwed up.”
Except it wasn’t just one unit. They started looking through the plans and found the same problem in many apartments. Construction was already about five months underway, contractors had signed contracts, and now they needed to move walls and redo layouts.
Francis writes:
“It wasn’t easy for Rob to come to me with $2 to $3 million in unbudgeted costs to optimize the closet space throughout 1000M.”
But he approved it, and back to the drawing board they went. Imagine the pain of having to restart construction!!!
[2] Inspired by Samuel Taylor Coleridge’s The Rime of the Ancient Mariner: “Water, water, every where, Nor any drop to drink.”
[3] I enjoyed talking to her. One thing I found particularly interesting was learning that architects have FOMO. They feel like they’re falling behind because becoming a really good architect takes years of experience. Learning how to design supertall skyscrapers properly takes decades.
Unlike, say, finance, where you can go through more iterations, get promoted, and make more money relatively quickly, architects have to wait years to see their projects come to life.
And there’s another problem, something I’ve discussed with one of the best engineers I know, Adrian Brown: how does all that knowledge get passed down?
Think about how much knowledge a firm like AS+GG has accumulated over decades. All the lessons from previous buildings, the engineering challenges, the design decisions, the things that worked and the things that didn’t. How do you transfer all that experience to younger architects?
You can’t just give someone a book and expect them to know how to design a skyscraper. A lot of that knowledge has to be passed down through working alongside people who have done it before. And that takes time. Years of working on projects, asking questions, making decisions, and learning from people with more experience.
So I asked her, what did you do to gain that experience?
She worked more. Asked to be put on more projects. Basically, she tried to get involved in as much as possible so she could learn faster.
She’s now in her mid-40s and working on this insane project, Jeddah Tower, which is intended to become the tallest building in the world.
I remember asking her, “What makes this project special to you?”
She seemed confused. “What do you mean?”
Of course, she later told me more about it and explained that this will be the tallest building in the world.
I HAD NO IDEA!
The architects at AS+GG were brilliant. I talked to another architect who had attended some of the best architecture schools in the world, and her work focused on the details. Fabrics, marble, materials, finishes, all those little things that go into designing a building. I also asked her about the piano in the middle of the office, and she even asked me to play, and I was tempted, but man, I’m rusty and don’t have Steinways near me.
But yes, my absolute favorite thing about the AS+GG office: THEY HAD A STEINWAY GRAND PIANO IN THE MIDDLE OF THE OFFICE!!!!
Amazing.
My future projects, companies, and world enlightenment enterprises will include a grand piano on every floor of my skyscrapers.
Yes, out in the open. Not hidden away. And certainly not committing a crime against reality by putting some bullshit sign on top of the piano saying YOU CAN’T PLAY IT!!!
What’s the point of having a piano if nobody gets to play it???
[4] What if skyscrapers could use the energy of their own movement to generate electricity while simultaneously reducing their sway?
Floating generators? Use the moving water to move turbines?
And what about using the moving water to push air through a turbine?
Anyways, 33,000 gallons of water is roughly 125,000 kilograms of water.
That’s pretty heavy. So let’s simplify things and see how much energy we could generate.
500 joules is roughly 0.139 watt-hours.
Ok, so maybe we can guess that this amount of energy is available for harvesting every five seconds; that would represent an average mechanical power of P=500/5 = 100 watts.
I don’t know. Assuming the conversion system could capture 30% of that energy, it would generate 30 watts.
30 watts for 24 hours would be 0.72 kWh.
So we’d generate 0.72 kilowatt-hours of electricity per day. Or 262.8 kWh in a year.
In other words, the energy harvested in one day could theoretically keep three 10-watt LED bulbs running for an entire day. Groundbreaking!!! Especially for a skyscraper with hundreds of apartments!!!
If you’re one of 1000M’s structural engineers, could you please send me the actual damper displacement, velocity, and energy-dissipation data? Thanks!
[5] These dimensions come from David Fields’s account in Autobiography of a Skyscraper, p. 154. However, PBS’s NOVA documentary gives different measurements: 40 feet long, 15 feet tall, and 10 feet wide, with about 33,000 gallons of water per tank.
The book’s dimensions imply roughly 33,000 gallons combined. However, PBS’s documentary gives about 66,000 gallons combined, while Fields’s separate interview gives 90,000 gallons combined.
[6] This is actually pretty cool.
Let me show some examples of buildings that use other methods:
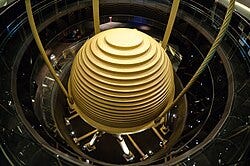
- Hang an enormous weight near the top: Taipei 101 has a 660-metric-ton steel ball suspended from cables. As the building sways, the ball moves relative to it, and hydraulic dampers absorb energy from that movement. It’s the solid-weight version of the water-tank idea. If you’re ever in Taipei, you can actually visit it. It’s called Taipei 101.
- Put shock absorbers into the structure: Shock absorbers are like the suspension of a car, where movement makes the shock absorber resist and dissipate energy. London’s Scalpel has seven large viscous dampers built into its frame to reduce uncomfortable wind-driven motion. The engineers of the project explained here.
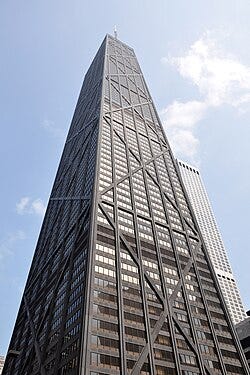
- Another way to keep a building steady is to make its structure stronger so it doesn’t bend as much. For example, the huge X-shaped braces on Chicago’s former John Hancock Center aren’t just for looks. They connect the outside columns, making the whole exterior act like one strong, stiff tube that helps the building resist strong winds and keeps it from swaying too much. Learn from SOM, its architects and engineers.
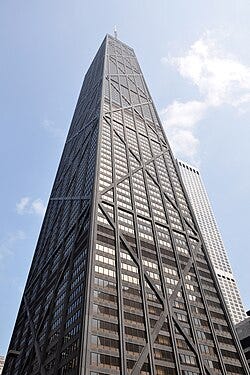
- And let’s do one more. Change how the wind flows around the building.
Wind can create swirling air that pushes a tower rhythmically. The Burj Khalifa’s changing widths and stepped-back shape interrupt that pattern along its height, reducing the coordinated pushing that produces sway. Its engineers describe this as “confusing the wind.”
Anyways, At 1000M, the concrete structure already resists wind. The tanks provide an additional layer of motion control, keeping the movement comfortable for the people upstairs.
[7] Here’s the email I sent. If you have suggestions or improvements, let me know.
Subject: A book sent me looking for the machines on your rooftops
Dear Mr. McDermott,I recently finished Autobiography of a Skyscraper and got so interested in 1000M that I went and toured it on Sunday. Then I found myself calling your company because I wanted to know more about the machine on the roof (Ronald was very kind).
In the book, Martin Wunder explains how you put a 60,000-pound machine above the penthouses, give it an arm that extends 80 feet, and use it to reach the glass on a building that slopes inward. Then comes this requirement:
“The machine should not be seen from the street or neighboring buildings when it’s not in use.”
You figure out how to make all of that work, and then you have to hide it!!!
I’d never once wondered how you replace a skyscraper window after the construction cranes leave. Now I can’t look at the skyline without looking for the machines on top. Martin’s explanation changed how I see something I’ve been looking at for years.
So I found your Instagram because I wanted to see more. More photos, more videos, more of how any of this actually happens. How do you manufacture these machines? Get them onto the roof? Assemble and test them up there? Every project seemed to have another story behind it, and I wanted to hear all of them.
When I looked, the account had 252 followers. Well, 253 after I followed.
And I thought: there have to be more people who would find this as fascinating as I do.
I kept thinking about Skyscraper Guy. He takes you inside buildings you would otherwise walk past, introduces you to the people behind them, and suddenly you’re interested in something you’d never thought about. I’d love to watch something like that about your work. Then I started wondering whether I could help make it.
I’m Juan David, an engineer from the University of Illinois at Urbana-Champaign, and I’ve also built social media campaigns. I like understanding how things work, asking questions, and making other people curious enough to keep listening. This felt like a chance to put those things together.
Imagine a video that starts on the sidewalk: “How do you replace a broken window up there?” Then we go upstairs and meet the people who figured it out. Or we follow a machine from its arrival on a truck to its installation on the roof. Or Martin explains why a sloping building makes an already difficult job even more interesting.
You already have the machines, the buildings, and the people. I’d love to help tell those stories.
And there’s a business reason to do it. If someone recommends you for a project, imagine the prospective client being able to watch your team solve a problem like theirs. Imagine an engineering student discovering your company and thinking, “Wait, I could do that for a living?” Your team would have something useful to send prospective clients, and people who might never have heard of Global BMU would get to discover you.
So here’s my very low-stakes trial proposal to you.
Give me 30 days. I won’t say we start with your Instagram account, because your reputation is everything. So I’ll start from zero on a brand-new account, separate from Global BMU’s official presence, and show you what I can do. It won’t use your name or logo as its identity or present itself as a company account.
I’ll research, film, edit, and post. If it works, we can bring what we learn to your existing Instagram. What I need is access to projects where you can arrange for me to film and a little time with your team. Chicago would be a great place to start since I live there. I’m happy to travel to New York or any other places, too.For the trial, I’d ask for modest pay covering my basic living expenses, plus agreed travel costs. I’d take responsibility for getting the work done and making it easy for your team to participate.
At the end of those 30 days, you’ll have the videos and the results in front of you. If you don’t see a reason to keep me, the arrangement ends. Consider me automatically fired unless you decide otherwise.
Would you be open to considering something like this?
Thank you,Juan David Campolargo
I also think a documentary about this would be incredibly cool.
[8] This is how I’m going to finance my skyscrapers.
I’ll let Francis find his 1031 exchange investors.
I’ll just make TV shows, Broadway shows, movies, and just art. Endless art.
The drama is already happening. The cast already works there. And the set? I’m building it anyway. Every delayed delivery, argument over a bathroom, and bank threatening to pull out is another episode. A construction loan falls through? Terrible for the building. Great season finale. Have you seen Digger? Horrible movie, but hey, great inspiration.
I’ll buy construction gear cheap and call it merch. Sell random pieces of leftover concrete and call them numbered (and exclusive) pieces of architectural history. People from all over the world will want to come to my buildings because they watched them go up on television. So I’ll make even more money from that.
Say 100,000 fans spend $40 on merch. That’s $4 million. Another 100,000 visitors buy a $30 tour ticket. Another $3 million. Seven million dollars in gross revenue, before production, merchandise, and operating costs, and before whatever I can get for the show itself, which I estimate I could probably get a $10 million deal for 10 episodes.
And I’ll make a movie too. Say $50 million at the box office. Obviously, the theaters and distributors get their share. But now people have paid to watch the building go up, and some will pay again to come see it.
I’ll turn one floor into an experience: engineering drawings, construction videos, a piece of the original crane, meet-and-greets with the people who built it. A little Disneyland for people who want to know how the elevators and damper tanks work. We’ll make construction workers, developers, plumbers, and engineers world famous. Kids around the world will stop wanting to be YouTubers and start saying, “I WANT TO BE A STRUCTURAL ENGINEER LIKE DAVID FIELDS.” “I WANT TO BE A CONCRETE SUPERINTENDENT.” “I WANT TO TEST BUILDINGS IN A WIND TUNNEL.” “I WANT TO FIGURE OUT HOW MUCH WATER GOES IN THE SLOSHING TANK.” “I WANT TO DESIGN THE MACHINE THAT WASHES THE WINDOWS ON THE SEVENTY-THIRD FLOOR.”
We’ll make the world a better place and make money to finance the buildings.
[9] I thought it would be fun to list out all the things Rob actually did:
Director of Development sounds important, but wait till you read this list:
- Figure out what they could build in the first place. Francis says Rob headed the team investigating what was possible on the site. (p. 9)
- Face the fact that the condo numbers weren’t working. Track what buyers would actually pay against what the project needed to earn. (pp. 45, 60)
- Try another product before abandoning condos. The team redesigned about ten floors into smaller units, then had to confront that this wasn’t solving the problem either. (pp. 61–62)
- Work out an entirely different business. Could the building survive as rentals? At what rents, construction cost, and unit mix? (pp. 84–93)
- Coordinate a redesign that went far beyond apartments. New elevators, amenities, structure, facade system, and finishes—all while trying to preserve Jahn’s architecture. (pp. 92–93)
- Work through floor plans with the architects and rental specialists. Apartment sizes, layouts, built-in desks, storage, and how everything fitted inside this unusually shaped tower. Phil describes weekly meetings with Rob and Luxury Living. (pp. 95–101)
- Keep chasing financing and approvals. Call Goldman daily about the loan extension, supply more underwriting data, prepare for the appraisal, and pursue the alderman’s office for months. (pp. 104–112, 119)
- Deal with friction between the sales teams. When the Chicago team complained about Javier’s involvement, Rob was the person who had to address it. (p. 87)
- Get design decisions translated into something contractors could price and build. Architects, interior designers, subcontractors, drawings, shop drawings, revisions. As Rob puts it: “We have fifty line items, and every one is a battle.” (p. 177)
- Catch the closet problem and push through months of corrections. Move walls, rearrange layouts, reject inadequate revisions, and work through a 615-page closet document with the supplier. While construction was already underway!!! (pp. 175–187)
- Know when a detail was becoming a ridiculous distraction. A kitchen-panel dispute raised the possibility of another $400,000 in custom work. Rob: “Stop it! We can’t get derailed. We are building a skyscraper.” (p. 177)
- Help determine how the amenities actually worked. Program the spaces with the team, then oppose separate amenity areas for residents paying higher rents. Francis agreed with him. (pp. 100–101, 246)
- Work on the building’s entire digital presentation. Two years coordinating renderings with Pictury and the architects—images that also helped them catch design problems before construction. (pp. 275–279)
- Watch whether the marketing was producing actual leases. Follow registrations, appointments, signed leases, rental rates, and the pace needed to repay the construction loan. Consider whether prices or incentives needed to change. (pp. 281–283)
- Keep checking whether the whole thing still worked financially. Review hundreds of change orders, update rent projections, run budget checks with Francis, and flag the possible shortage of interest reserves after opening. (pp. 270–272, 302–304)
At some point, Rob actually describes his role and does a good job:
“We’re simultaneously designing the project, advancing the construction plans, securing permits, sourcing subcontractors and materials, searching for capital, and so forth.”
— Rob Singer, director of development at Time Equities, quoted in Autobiography of a Skyscraper by Francis Greenburger with Rebecca Paley.
Pretty interesting. One minute he could be dealing with a bank over millions of dollars, the next reviewing shoe racks, then discussing marketing images, only to realize the building might be running out of cash.
[10] Patricia “Patty” McHugh, discussing her move from full-time modeling into her family’s construction business:
“In modeling, you have no control over what goes on. You’re at the mercy of the photographer, the stylists and the company they work for. They tell you when to eat, when not to eat, when to wake up, when to get on the plane and when to get off the plane.
“It’s not like that here. I feel much more in control of what I’m doing. And people in construction are much more grounded; they’re capable of getting things done. In modeling you meet some of the neatest people, but also some of the strangest.”
Quoted in Steve Kerch, “After Fashion, McHugh Builds Career in Her Own Fashion,” Chicago Tribune, January 21, 1990.
[11] Scott is a pretty cool guy. He also:
- Writes a weekly newsletter recommending things to do around Chicago.
- Runs the building’s Pet of the Month contest.
- Hosts a monthly trivia night so residents can hang out and get to know each other.
I thought that was a nice touch. Someone has to care enough to organize these things, and he does.
[12] Jahn lists the completed building at 788 feet, 73 floors, and 738 units. Architect’s project page.
[13] Now, the obvious counterargument is that a skyscraper doesn’t exist in a vacuum. Height affects shadows, wind, neighboring properties, infrastructure, and the skyline. Developers shouldn’t get to build whatever the hell they want just because they hired brilliant engineers.
Fair enough! And cities have planners, architects, and engineers who are supposed to evaluate these things. Wonderful! Then show me the evidence. What exactly makes 850 feet unacceptable but 832 perfectly fine?
But again: Why should winning a popularity contest—or being appointed by someone who did—give you the power to dictate what other people can build? An election doesn’t make you intelligent. An appointment doesn’t make you competent. And holding public office certainly doesn’t make your opinions infallible.
If there’s a good reason for those eighteen feet, explain it! But “What don’t you understand about 832 feet?” isn’t an argument. It’s the divine right of bureaucrats, minus the divine.
Having the legal power to tell people what to do doesn’t mean you have a fucking clue what you’re doing.
But why do we treat the people who want to build as the problem, and the people standing in their way as the solution?
Think about what’s happening here. One group spends years raising hundreds of millions of dollars, solving extraordinarily difficult problems, employing thousands of people, and creating something that makes the city more valuable, beautiful, and alive. And then someone with political authority gets to tell them what they can and cannot do.
When did saying NO become a public service?
We should be celebrating the people who build things! The architects, engineers, entrepreneurs, and workers who actually make progress possible and make our lives better. Instead, we make them beg for permission, negotiate every detail, and justify their ambitions to people who will never build anything themselves!
A skyscraper takes years to build. Saying no takes five seconds.
[14] This is exactly what I write about in The Jailbroken Guide to the University. In Chapter 19, “University Bureaucracy,” I write: “Everyone at the university is here because of and for the students.” Somehow, that becomes very easy to forget once people have offices, titles, assistants, and calendars full of meetings.
There’s a story where my friend and I go to meet a newly appointed administrator. Just curious about who he is and what he does. We’re told, “He doesn’t meet with students.”
What exactly is he doing then??? They take my contact information. I hear nothing. Then, two weeks later, my boss from my resident advisor job calls because the office wants to know why I showed up. They managed to reach my boss about me before reaching me!!!
It’s the same thing, but in a different building.
You want to learn something, understand a decision, meet someone, take an interesting class. Somehow, your curiosity becomes a problem that needs to be processed. You explain yourself. Explain yourself again. Eventually, you’re supposed to get tired and disappear.
This is why I wrote The Jailbroken Guide to the University. It’s not a book about a college. College is where I experienced these things and started figuring them out. It’s about learning how the world works, thinking for yourself, and realizing that you can ask questions about systems you didn’t design. Including the question of whether they’re doing what they exist to do.
I even have a section called “Power Itself Isn’t Bad.” I want competent people running things. I want to understand their reasoning. As I wrote there: “Where does this come from? Why do we do it this way? What’s the true purpose behind it?”
Those questions matter in a university. They matter in a city. They matter long after you graduate. The book ends: “If you thought this book was about college, read it again.”
[15] Where did the 738 apartments—and the bedroom breakdown—come from?
First, Jahn, the building’s architect, lists 738 apartments.
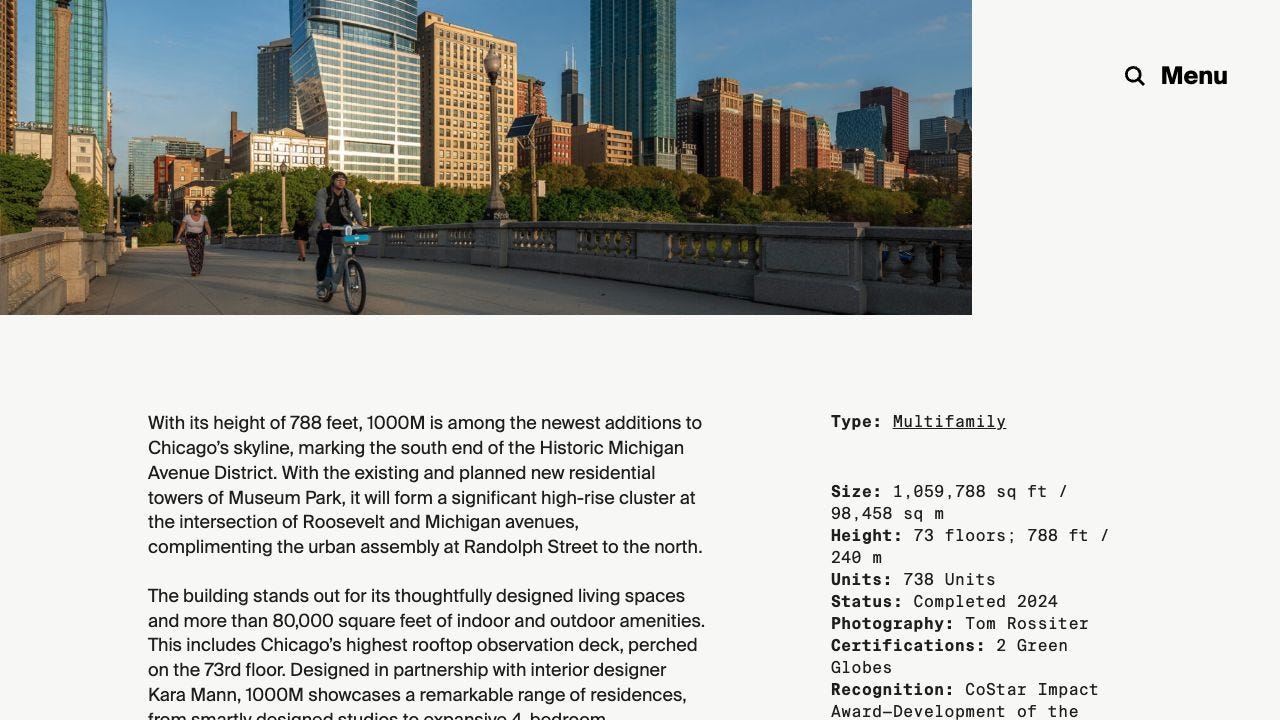
The city’s June 2021 approval records, PDF page 43, also state 738 apartments: 506 previously covered units plus 232 additional units. They explain the requirement for 23 affordable apartments, too.
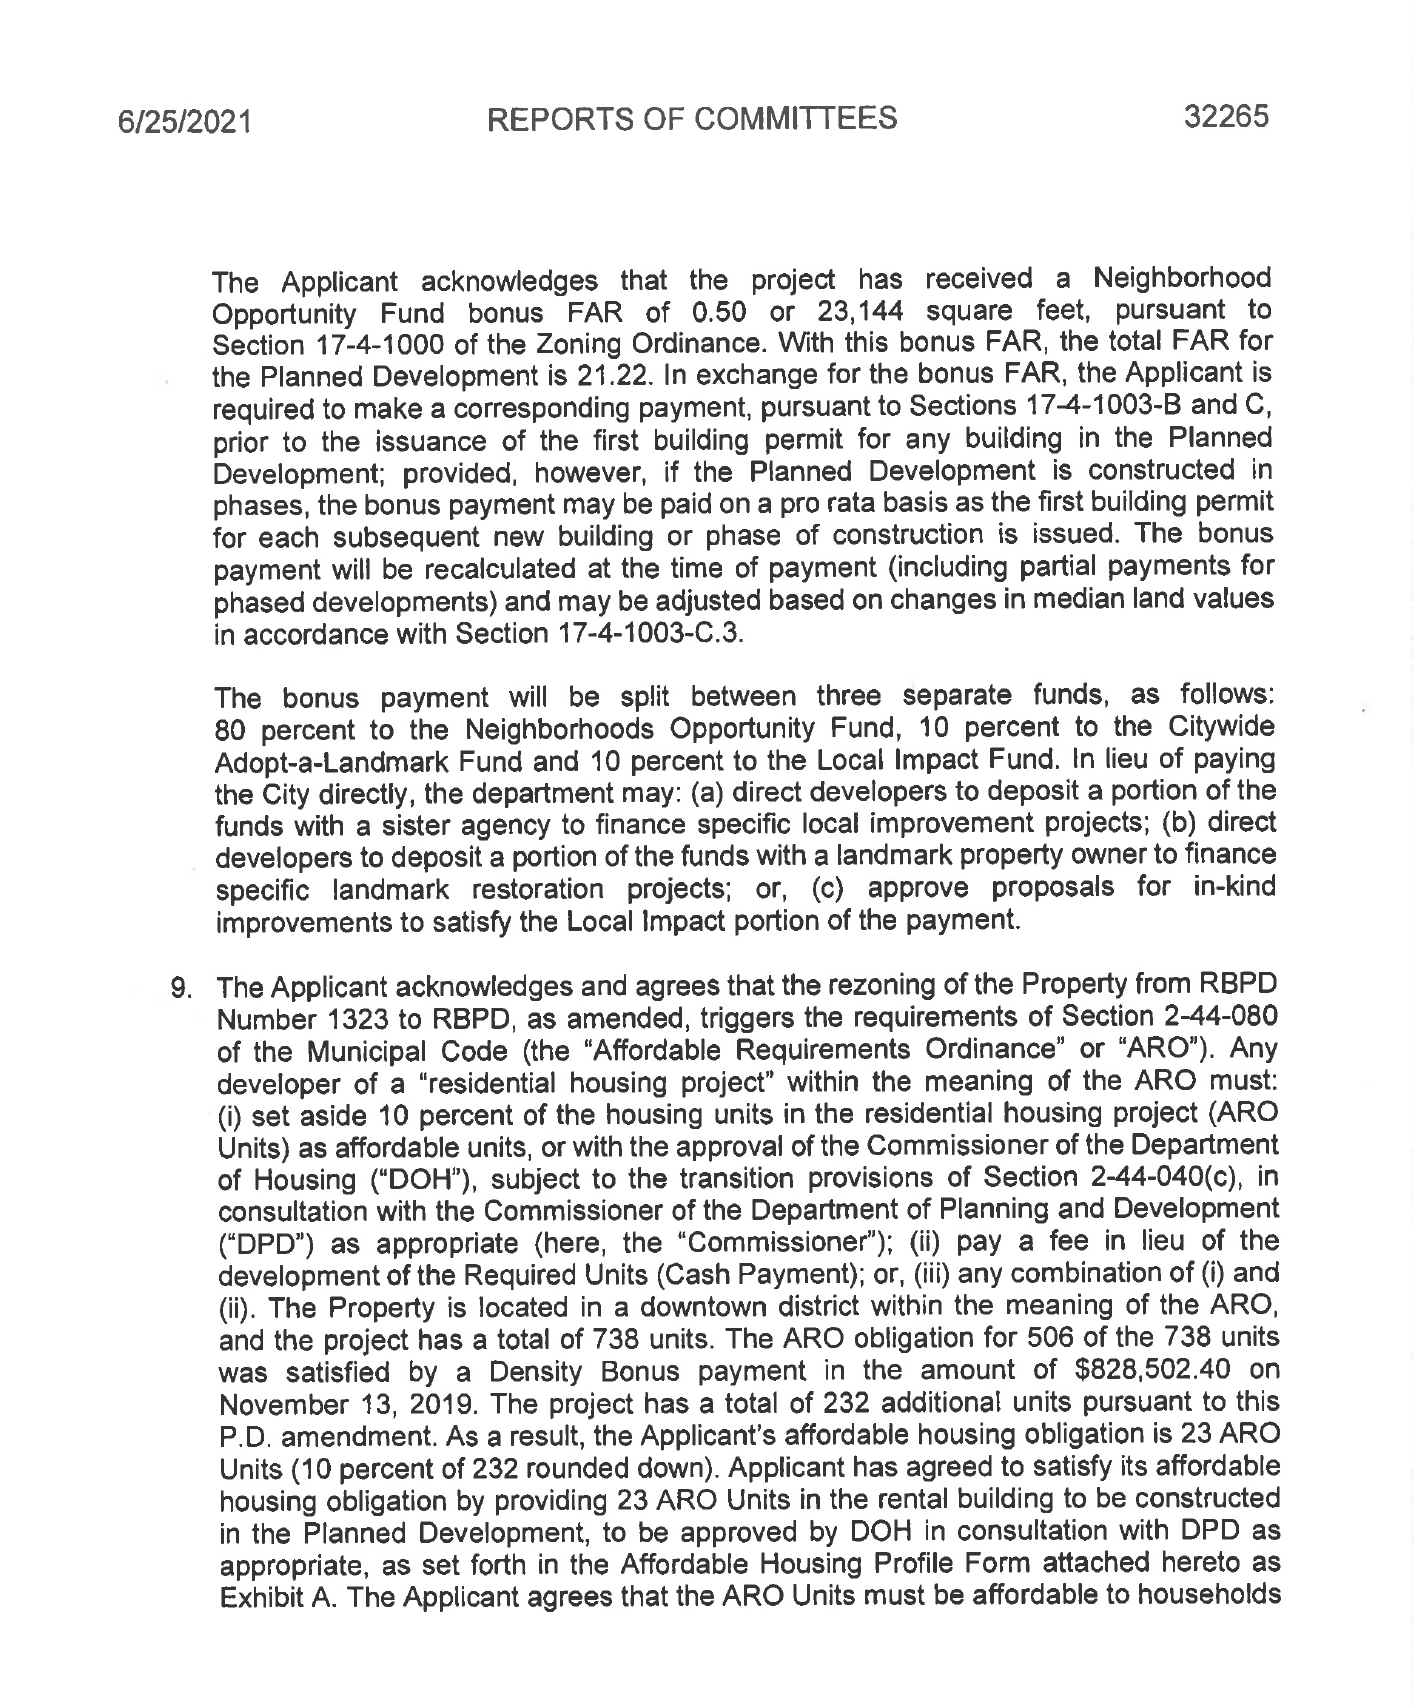
For the bedroom breakdown, I found the Marquette team’s Golden Eagle Development presentation, page 68. Its 1000M table lists 347 studios, 230 one-bedrooms, 118 two-bedrooms, 37 three-bedrooms, and six four-bedrooms. Those add up to 738.
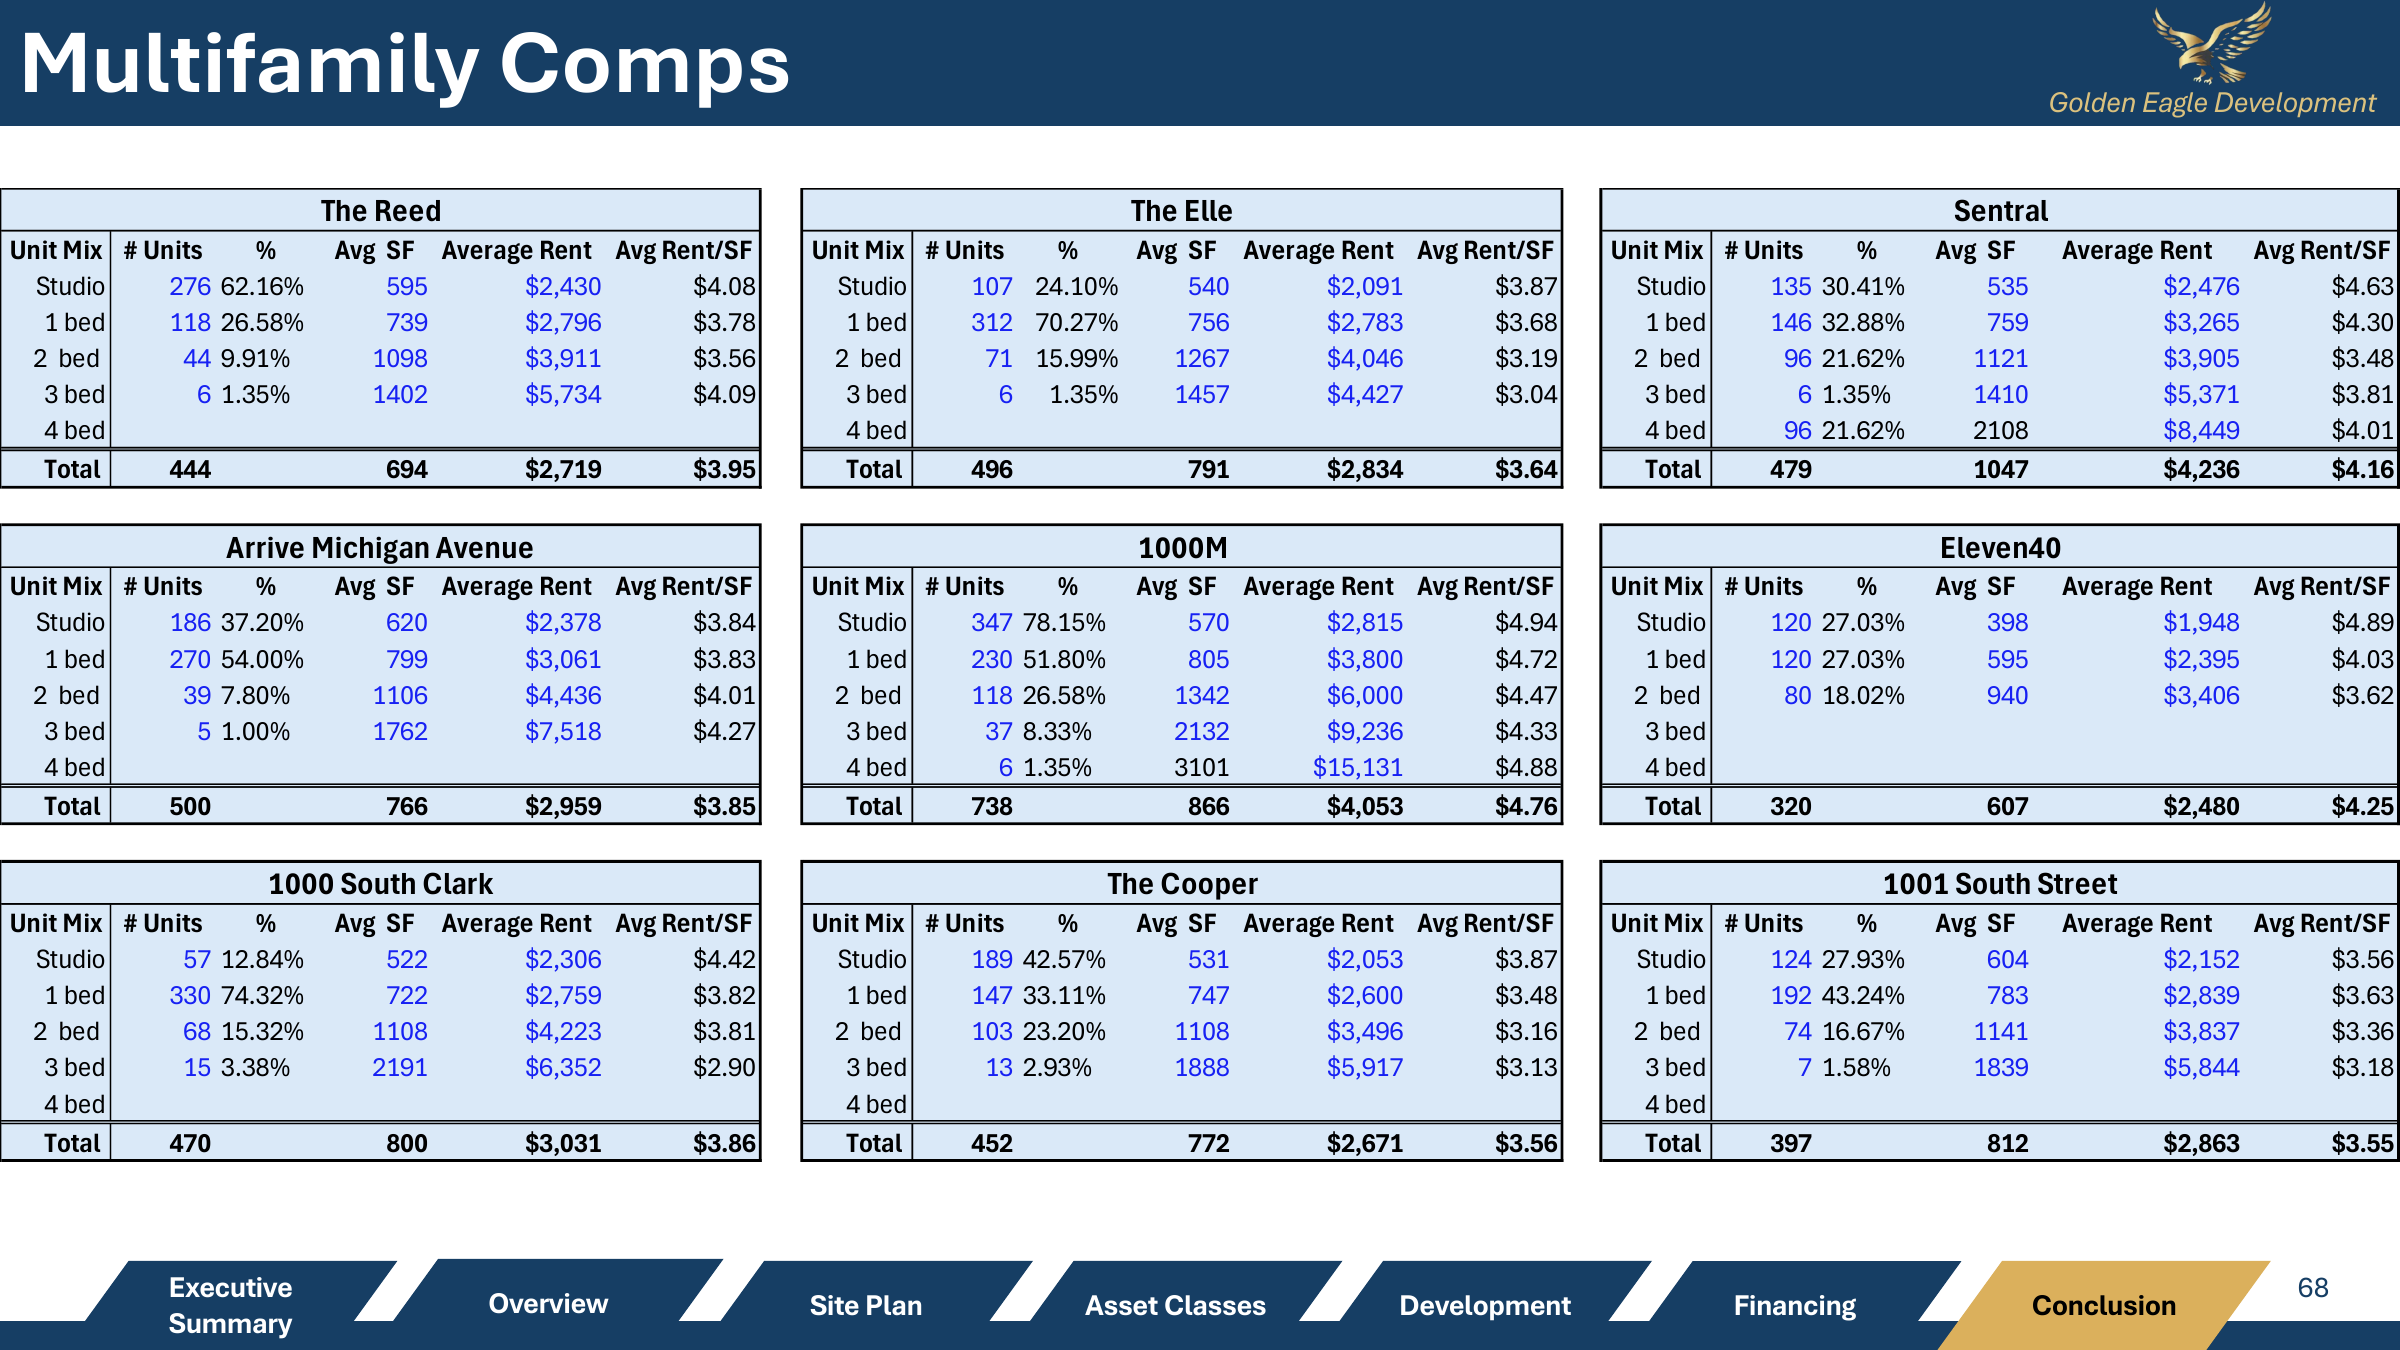
Then I checked the city’s older bedroom schedule, PDF page 51. Different mix—and another wrinkle: its rows add up to 739, even though the form says 738. So I tested that alternative mix separately rather than pretending either table was a verified final inventory.
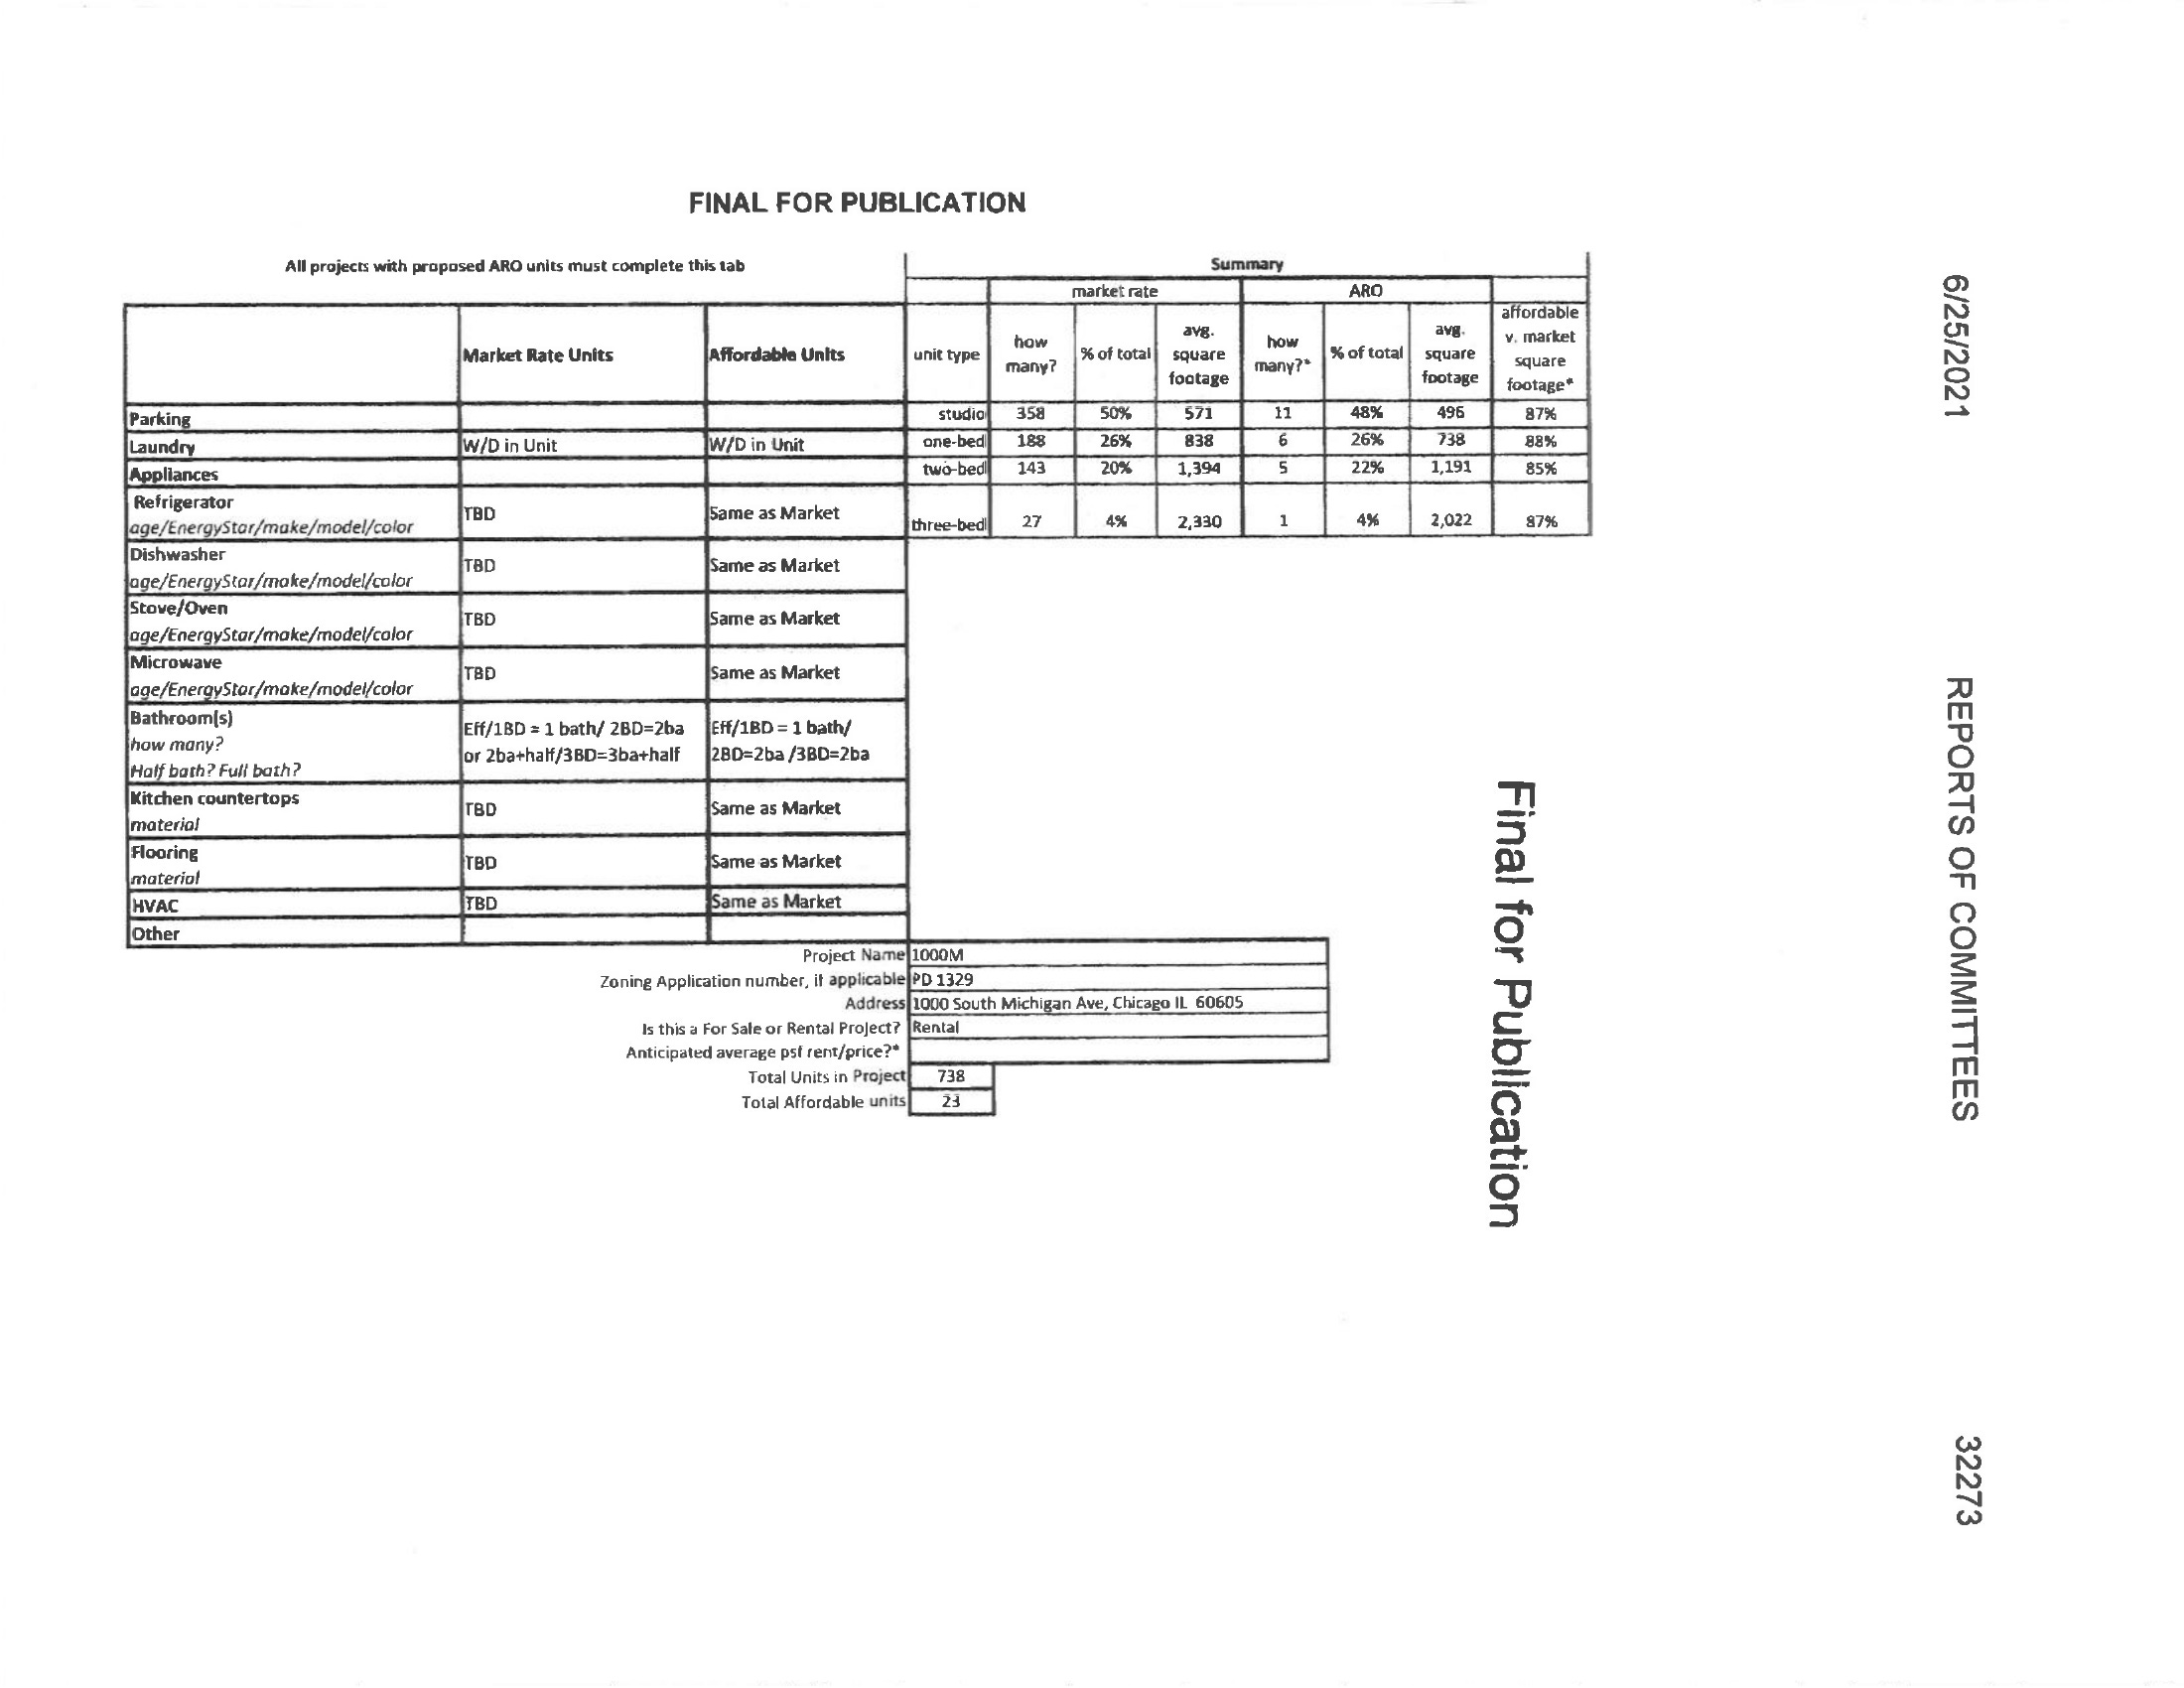
[16] Let me give you some context.
In Autobiography of a Skyscraper, p. 7, Francis writes: “My team is used to working in New York, where prices of land can easily run $500, even $1,000, a square foot.” The book later describes approximately 900,000 buildable square feet. At those example prices, land alone becomes $450–900 million. Substituting that for the historical $17.2 million site purchase, while holding the rest of the $435 million budget constant, produces roughly $870 million–$1.32 billion.
That’s a very rough land-price illustration for building 1000M in New York. It also leaves construction costs unchanged, although they would probably be higher. For example, Turner & Townsend’s contemporary New York benchmark is $550–725 per gross square foot for residential shell and core alone, excluding finishes and several other costs, for 20–60-story buildings.
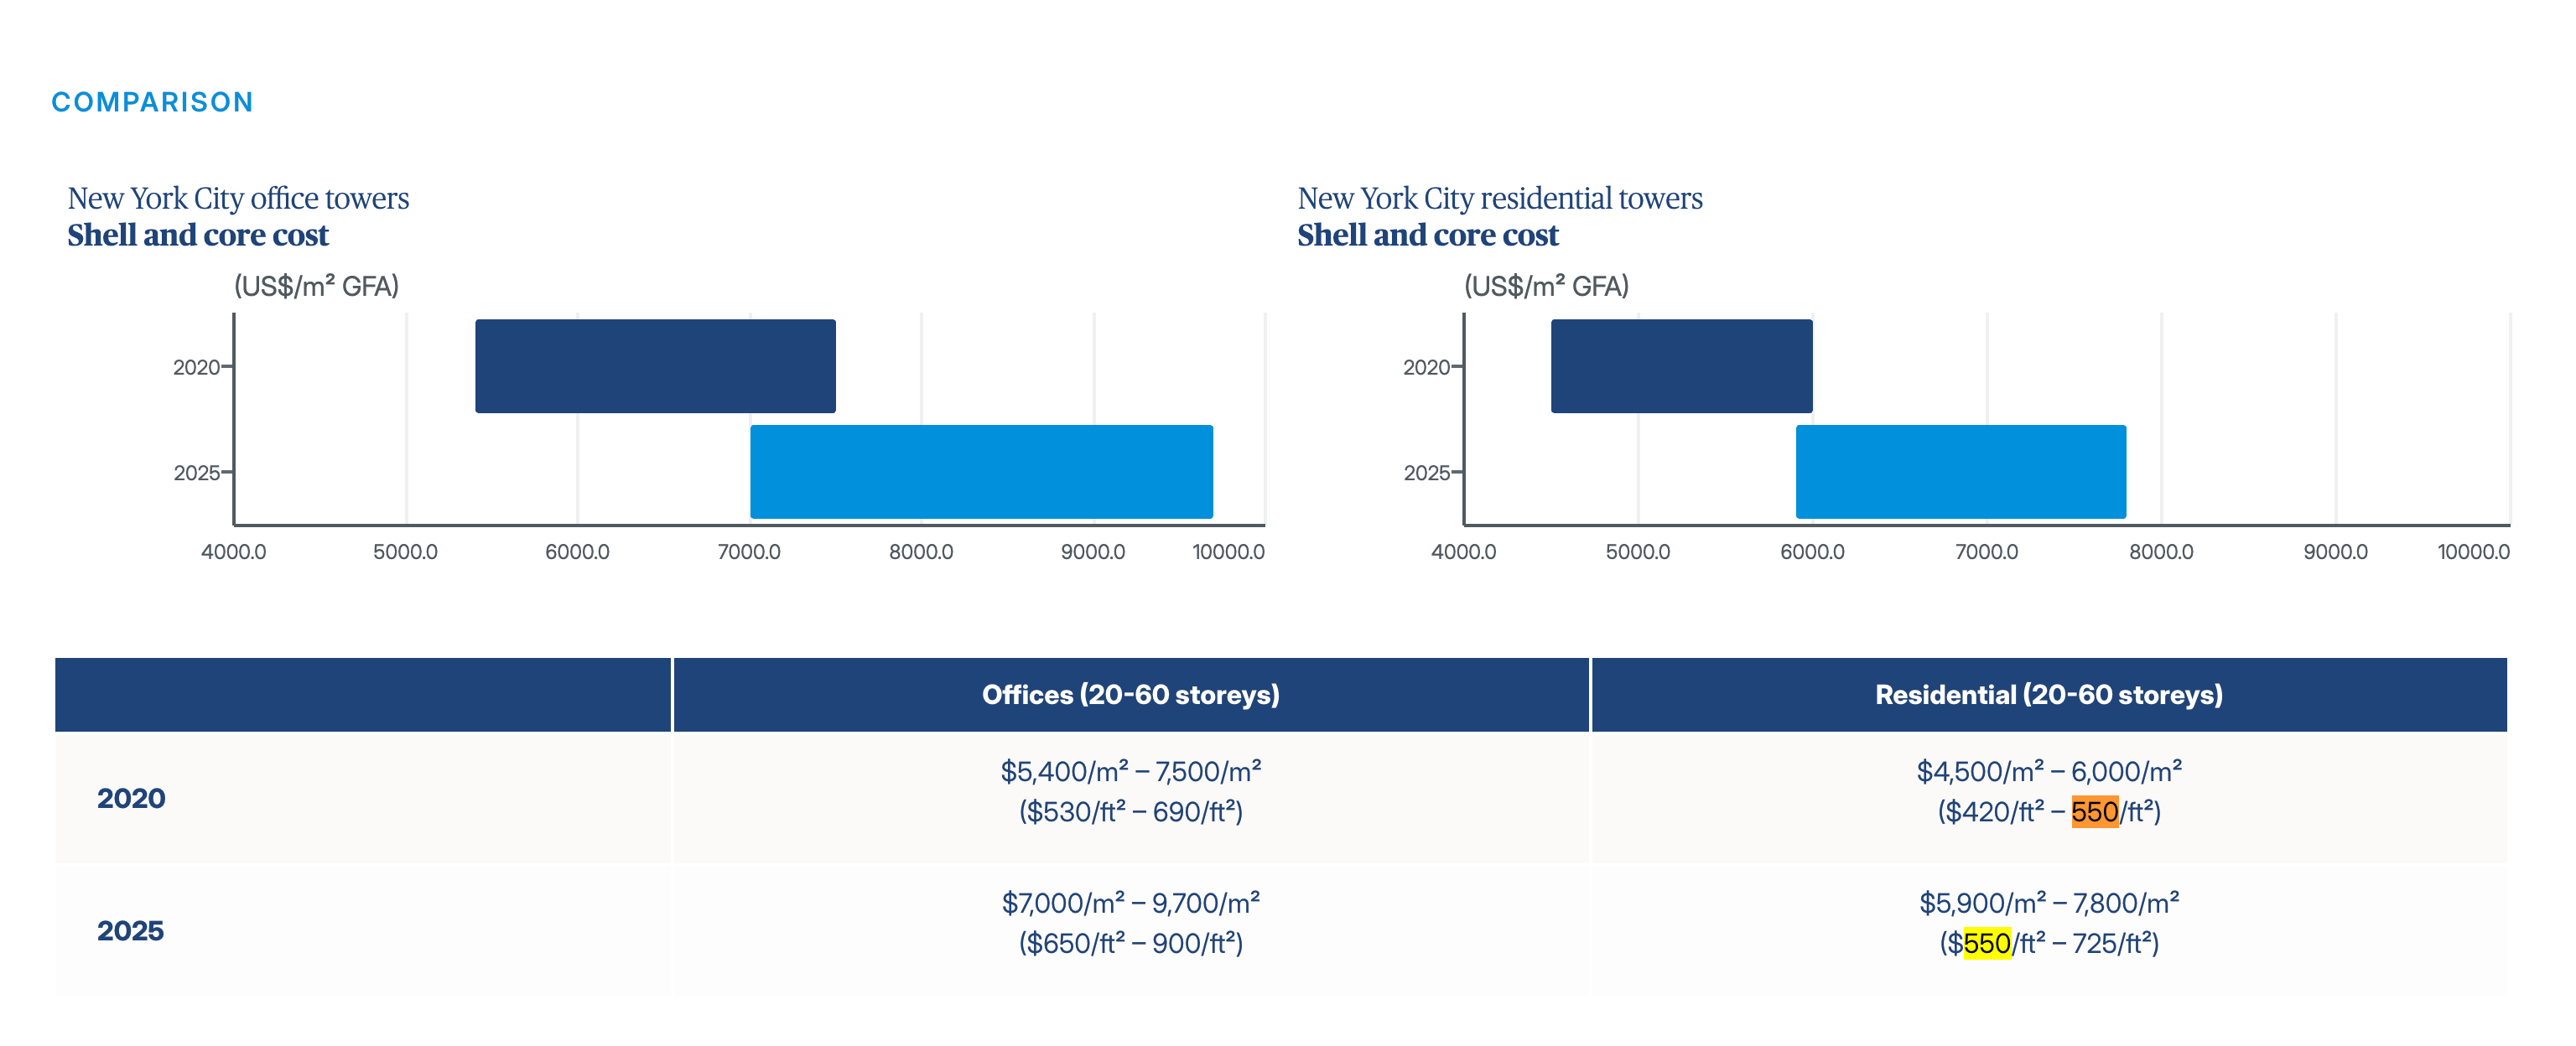
So, according to the book, $435 million was the budget for 1000M. And of course, you don’t need to have the money yourself in cash. That’s why banks exist. That’s why the United States is what it is: financial innovation so everyone can play ball!
[17] $435 million is the reported project budget, not necessarily the building's current valuation or final development cost.
[18] A 2021 ownership disclosure gives a look inside 1000 South Michigan Equities LLC. TEI Equities LLC held 75% directly; JK Oak LLC held 25%. Francis appears with a 14.25% indirect interest. His wife, Isabelle, and their four children each appear at 8.55%. These interests overlap across companies, a trust, and individuals, so you can’t add every row together.
And these are interests in Equities LLC: the disclosure doesn’t establish their ownership percentages in Tenant LLC or the completed skyscraper.
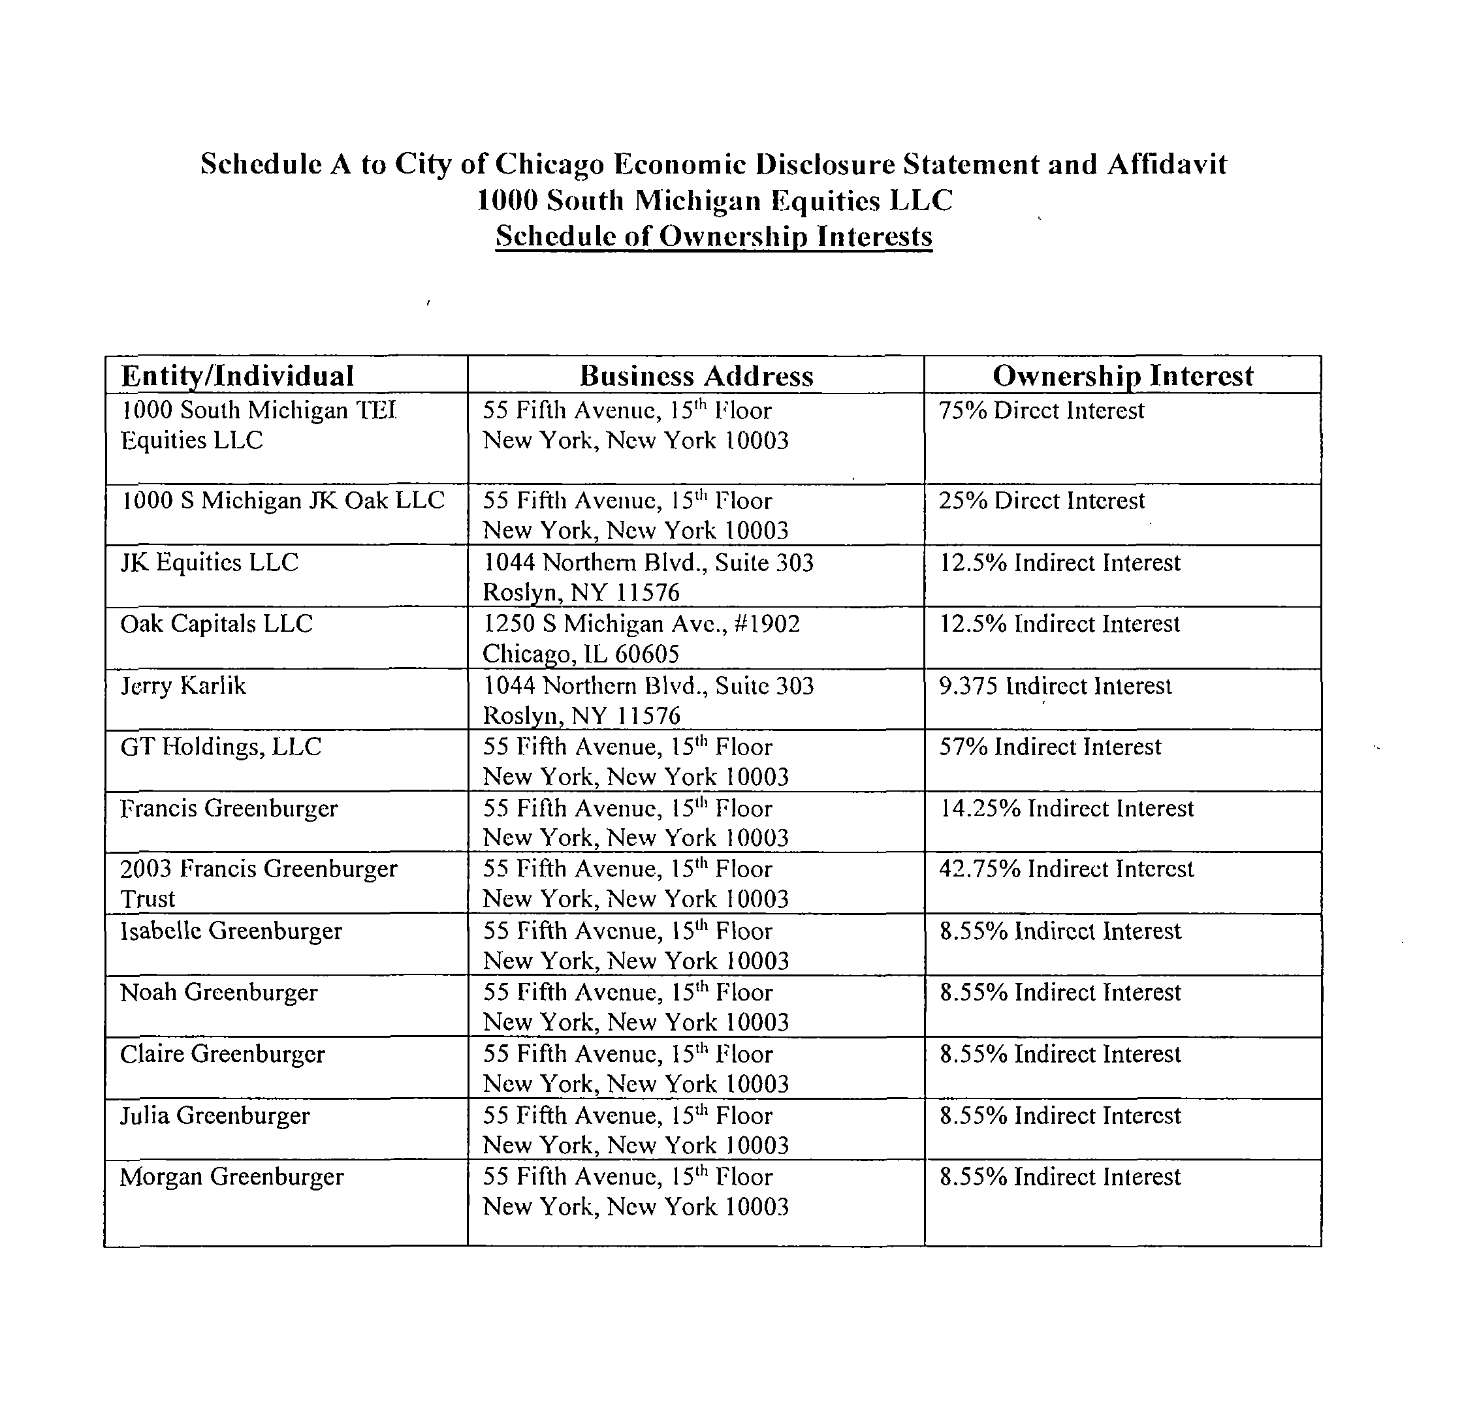
[19] What is a mezzanine loan?
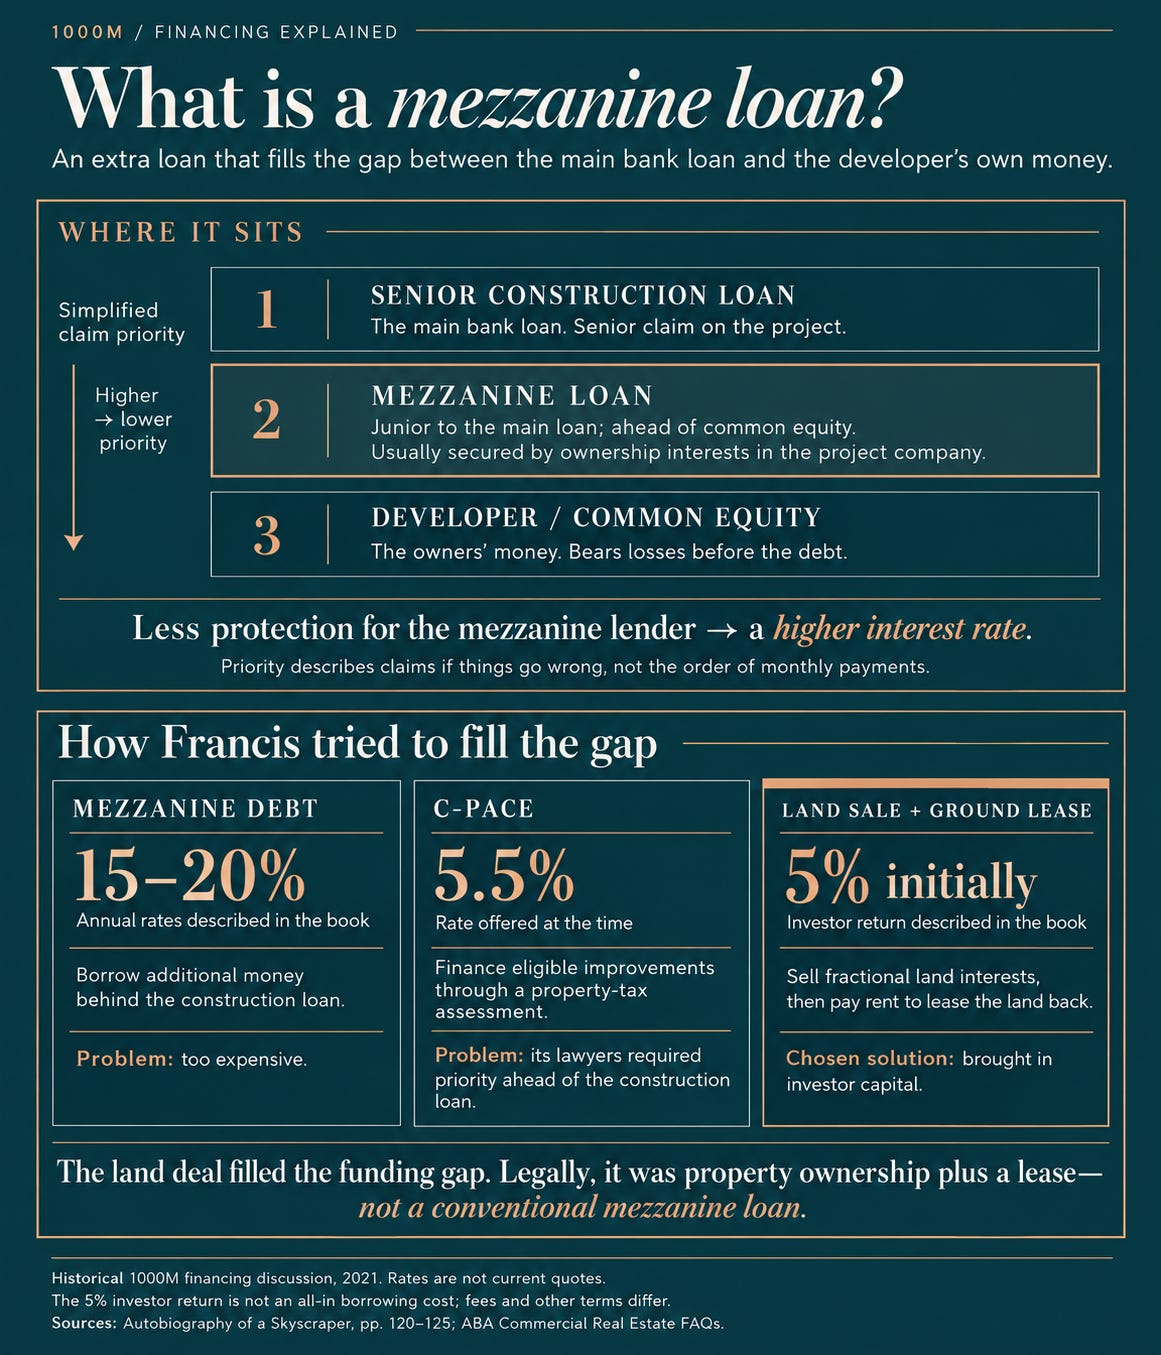
Imagine you’re building a $100 million building. The bank lends you $65 million, you put in $15 million of your own money, and you borrow the remaining $20 million through a mezzanine loan, usually from private credit funds or other investors.
Essentially, it’s another loan from investors willing to take on more risk, usually private credit funds, hedge funds, or other institutional lenders.
It’s called mezzanine because it sits between two levels: bank debt and equity.
It’s riskier, so interest rates are higher. If the project fails and the property is sold, here’s who gets paid first:
- The bank gets paid first.
- The mezzanine lender gets paid second.
- Equity investors get whatever is left.
[20] A qualifying investor can hold a fractional real estate interest through a single-member LLC that is disregarded for federal income-tax purposes. That helps explain how LLCs can appear on the deed without necessarily preventing a 1031 exchange. It does not mean 1031 requires one LLC per investor, or that we have verified every company’s tax treatment.
See IRS Revenue Procedure 2002-22, §6.01.
[21] A November 2024 authorization further identifies Tenant LLC as the long-term ground lessee/owner, with Manager LLC signing on its behalf. That corroborates their roles, but doesn’t disclose Tenant LLC’s ownership percentages. Without the full ground lease, I also wouldn’t claim that the 24 LLCs simply “own the dirt” while another company separately “owns the tower.”
[22] How did I get to $36 million? The estimate of roughly $36 million comes from multiplying the number of apartments of each type by an estimated monthly rent, adjusting for the affordable apartments, then assuming 97% occupancy.
First, how many apartments are we talking about?
The Marquette presentation, page 68, lists:
- 347 studios and convertibles.
- 230 one-bedrooms.
- 118 two-bedrooms.
- 37 three-bedrooms.
- 6 four-bedrooms.
- 738 apartments total.
But I also found an older city schedule, page 51, with a different mix: 369 studios and convertibles, 194 one-bedrooms, 148 two-bedrooms, and 28 three-bedrooms, including 23 affordable apartments.
And here’s where this gets annoying: the city’s rows add up to 739, even though the form says 738. The Marquette presentation has errors in its percentage column, too. Neither is a verified final inventory. So I ran both versions.
So, what do these apartments rent for?
I pulled 45 advertised apartments from the public leasing feed behind 1000M’s official floor-plan page on October 22, 2026:
- Studios and convertibles: 26 listings, asking $2,442–$3,341 a month. Average used: $2,865.
- One-bedrooms: 13 listings, asking $3,758–$4,724. Average used: $4,295.
- Two-bedrooms: 4 listings, asking $5,888–$7,168. Average used: $6,295.
- Three-bedrooms: 2 listings, asking $9,271–$9,596. Average used: $9,435.
For example, the thirteen one-bedrooms added up to $55,830 a month. Divide by thirteen, and you get $4,294.62, rounded to $4,295. I rounded the other averages to the nearest $5, too.
These are advertised asking rents. I don’t have everyone’s actual lease.
A few examples: apartment 603, plan C1, was 587 square feet and asking $2,642. Apartment 5606, three-bedroom plan 3B2, was 2,037 square feet and asking $9,271.
There weren’t any priced four-bedroom listings in the snapshot. For those, I assumed $16,000 a month, the starting price in the building’s 2024 opening announcement. That’s a historical starting price, not a verified current average.
The affordable apartments need their own calculation.
You can’t multiply all 738 apartments by market rents. The official affordable-housing page lists:
- Studios: $1,234 a month.
- One-bedrooms: $1,313.
- Two-bedrooms: $1,575.
- Three-bedrooms: $1,818.
For the Marquette scenario, I assumed the city’s 23 affordable apartments remained: eleven studios, six one-bedrooms, five two-bedrooms, and one three-bedroom.
So the monthly calculation becomes:
- Studios/convertibles: (336 × $2,865) + (11 × $1,234) = $976,214.
- One-bedrooms: (224 × $4,295) + (6 × $1,313) = $969,958.
- Two-bedrooms: (113 × $6,295) + (5 × $1,575) = $719,210.
- Three-bedrooms: (36 × $9,435) + (1 × $1,818) = $341,478.
- Four-bedrooms: 6 × $16,000 = $96,000.
Total: $3,102,860 a month at full occupancy.
Multiply by twelve:
$3,102,860 × 12 = $37,234,320 a year.
Then apply the leasing agent’s 97% occupancy figure, assuming vacancies are spread proportionally across apartment types:
$37,234,320 × 0.97 = $36,117,290 a year.
There’s the approximately $36 million.
So why did I say $35–36 million?
Using the older city mix with the same rent assumptions gives approximately $35.095 million annually. To fix its one-apartment discrepancy for this calculation, I proportionately scaled the 716 market-rate apartments down to 715 and kept the 23 affordable apartments.
Two published mixes. Same rent assumptions. Approximately $35.1 million versus $36.1 million.
This is a rough estimate of apartment rent, before concessions, unpaid rent, operating expenses, and financing. It excludes parking and other fees. Existing leases could be above or below today’s asking prices, and any guest suites included in the apartment counts would need separate treatment. The two scenarios show what changing the unit mix does; they don’t capture every source of uncertainty.
And $36 million in rent is very different from $36 million in profit!!! For more on that, see next point.
[23] Let me explain the very rough operating model I used.
These are not the building’s actual financial results, but assumptions intended to show how quickly rental revenue can be absorbed by operating costs, land payments, and financing.
First, the annual revenue:
- Apartment rent at 97% occupancy: $36.12 million
- Assumed concessions and collection losses (3%): −$1.08 million
- Parking revenue (325 spaces, 80% rented, $450 per month): +$1.40 million
That produces approximately $36.44 million in estimated annual collected revenue.
Next, the operating expenses:
- Assumed operating expenses (40%): −$14.58 million
That leaves approximately $21.86 million in annual net operating income, before land payments and bank financing.
Operating expenses include property taxes, staffing, insurance, management, maintenance, and utilities.
Now comes the financing:
- Initial land-investor payment estimate: −$3.62 million
- Hypothetical bank interest (6% on $304.5 million): −$18.27 million
- Assumed annual replacement reserve: −$370,000
Estimated annual cash remaining: approximately −$400,000.
In other words, even with more than $36 million in annual revenue, this hypothetical model produces a small annual cash shortfall after operating expenses, estimated land payments, and interest.
And that’s assuming an interest-only bank loan. If principal payments are also required, the annual cash flow would be lower.
You may be wondering where these assumptions come from, and yes, they’re simply assumptions. The 40% operating expense ratio, 80% parking utilization, and replacement reserve are modeling assumptions, not verified financial figures.
The land payment is particularly important.
According to TEI’s own records, the land transaction raised approximately $72.4 million.
Applying the original 5% return discussed in the book produces an estimated annual payment of:
$72.4 million × 5% = $3.62 million per year.
That $3.62 million is only a modeling proxy. The actual current gross ground-rent obligation could be different or higher. (Source note: TEI track record, row 117.)
And lastly, let’s talk about the interest rate and why it matters so much.
Using the same revenue, operating expenses, land-payment estimate, and replacement reserve, here’s what happens at different hypothetical interest-only bank rates:
At 5% interest:
- Annual bank interest: $15.23 million
- Estimated annual cash remaining: +$2.65 million
At 6% interest:
- Annual bank interest: $18.27 million
- Estimated annual cash remaining: −$400,000
At 7% interest:
- Annual bank interest: $21.32 million
- Estimated annual cash remaining: −$3.44 million
**
**One percentage point changes everything!!! So yeah, let me be clear: this model does not establish that the building is currently losing money. I have no idea. Remember “all models are wrong, but some are useful,” and this was useful for me to understand all the numbers.
The actual collected rents, operating expenses, loan terms, interest-rate protections, and land-payment obligations aren’t publicly disclosed in the materials I found. But if you’re reading this and you’re from Time Equities and want to give me some hints, do let me know—or at least let me know where I made a mistake.
Building the building is hard, but building (and understanding) the financial structure is just as important!!! And no, it’s not just knowing how much rent the building collects.
[24] Francis bought an interest-rate cap—essentially insurance against rising borrowing costs—for 1000M.
In a May 2025 interview, he estimated they paid $2 million for it and would collect approximately $12 million in payouts: roughly $10 million after the cap’s cost, helping cover the additional interest on the construction loan.
A pretty good decision. (The Deal Ranch, episode 47, 58:53–59:14.)
[25] 1000M’s website uses SightMap, an interactive map showing apartments, asking rents, and availability dates. I examined the public data feeding that map instead of clicking through every apartment.
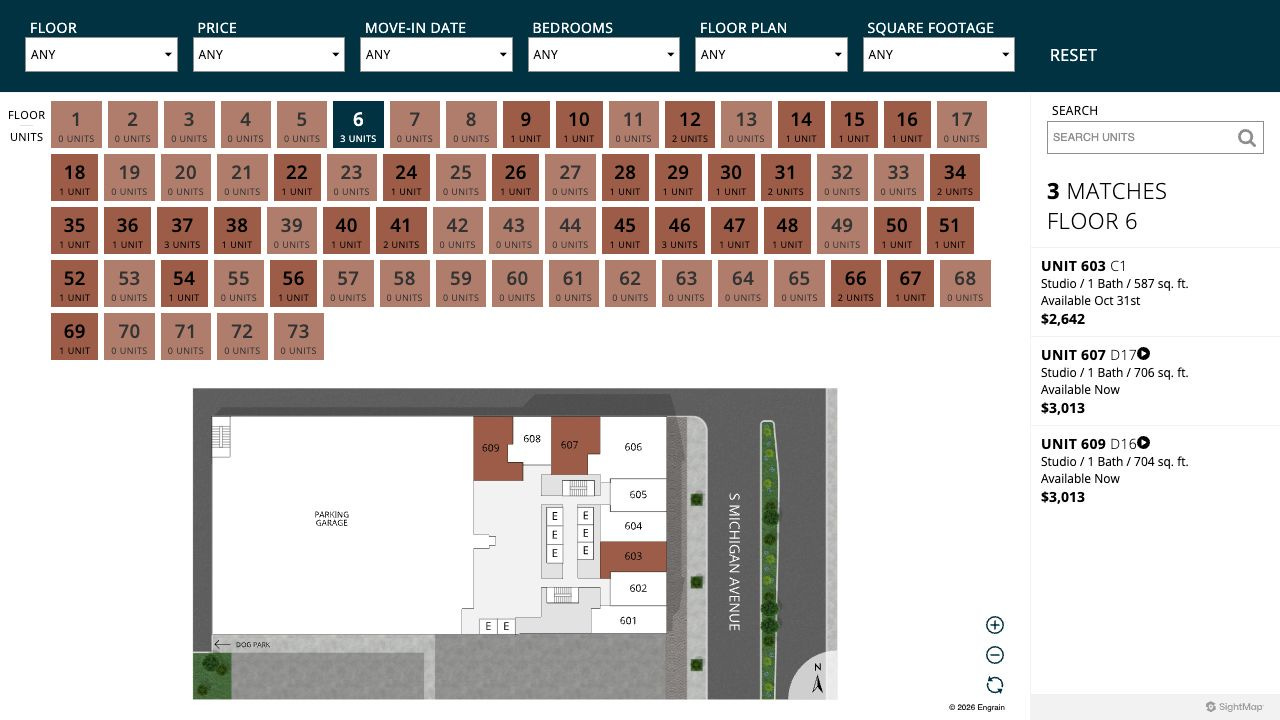
On October 22, the map listed 45 apartments, but that doesn’t mean 45 empty apartments.
Thirty had future availability dates. Someone could still be living there and planning to move out. Only 15 were advertised as available immediately.
If those were the building’s only empty apartments, the calculation would be (738 − 15) ÷ 738 = approximately 98% occupancy.
That makes the leasing agent’s 97% figure look plausible.
But hey, there’s a catch: an apartment-search website isn’t an occupancy report. Some empty apartments might not be advertised, and some advertised apartments might already have a lease pending. But given the public data, 97% seems plausible.
[26] “The developer is only the orchestra leader, but the music itself comes from others. Everyone came together and used their collective talents to make this happen.”
— Francis J. Greenburger, in an interview with Sam Falb, CULTURED, September 12, 2025.